
By: Heerod Sahraei
All images are works of the author unless otherwise noted
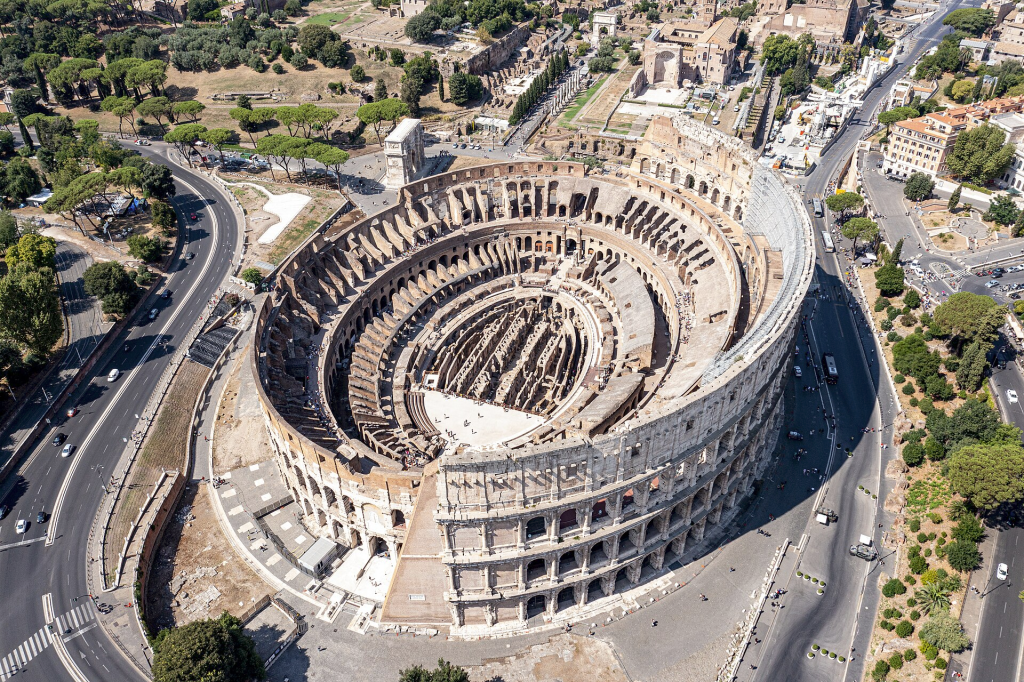
The Colosseum is one of the most famous and important buildings in the history of civil engineering. From its construction, its use, maintenance, and inevitable disrepair, to its restoration, reinforcement, and preservation, the structure has stood the test of time, earning it, by many accounts, a place among the seven wonders of the modern world. Despite much of the Roman Forum only standing today as a couple of walls or pillars, the Colosseum remains as prominent as ever, with thousands of visitors walking upon its steps, out its vomitoria, and viewing the same stage that Roman citizens would have seen nearly 2,000 years ago.
The feeling of stepping within a structure that old is surreal. Thousands of others come to the Colosseum to marvel at the notion of what it would have been like, but an equal number, likely, come to see how it has held up so well and how it is still (in some way) in use today.
This is not by chance. Engineers, ancient and modern alike, worked hard to construct and preserve this stunning example of Roman opulence and symbol of the Eternal City that surrounds it, amidst the fires, earthquakes, flooding, theft, and repurposing that have plagued it. This brief will explore the history and methods by which the ingenuity of the Romans, in antiquity and in modern times, has helped millions continue to appreciate this structure to this day, among the various challenges the structure has faced.
The Engineers of Antiquity
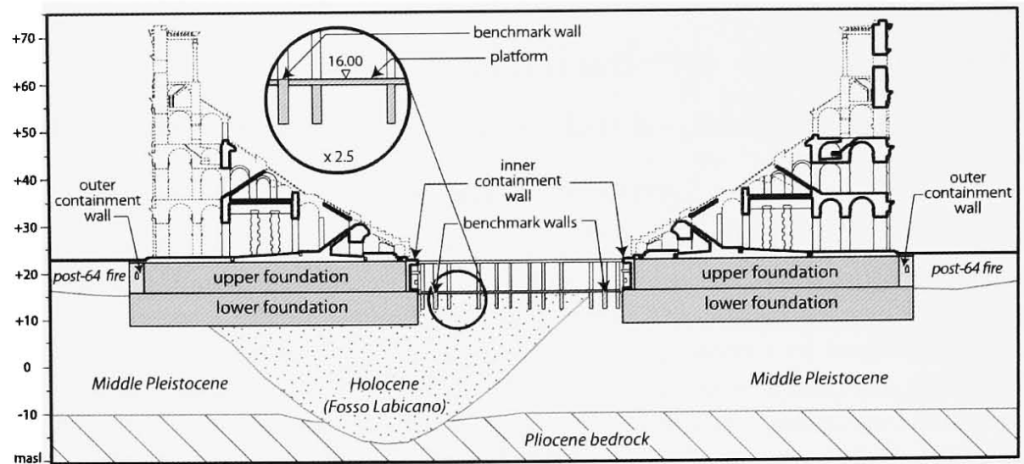
The amphitheatre lies partially on land formerly belonging to a tributary of the Tiber, meaning roughly half of the foundation lies on alluvial soil deposits. Another part of this site was part of a pool built by the Emperor Nero, which was artificial and fed by the Aqua Claudia. This area would have been part of the south end of the structure, and ancient engineers then drained the groundwater to about 13 m below the surface. The remaining area was placed upon bedrock. This means the structure is placed on alluvial deposits in parts and bedrock, and would have made the excavation for the foundations challenging. (Lancaster 2005)
This first layer of foundation was constructed of 8-9 m of opus caementicium with wooden framework not too dissimilar from modern concrete forms, leaving the first layer a few meters under the surface after construction. An additional 6-6.5 m of concrete was poured to make space for galleries, service corridors, and drainage near the level directly underneath the arena. (Lancaster 2005) Roman engineers designed these foundations with the large mass of the superstructure in mind, but given the uneven and, in parts, unsuitable soils that would require deeper foundations in modern times, it would seem that the Colosseum should not be standing at all. However, modern investigations have shown that the structure is sufficiently anchored, mainly at the older, deeper sand levels from the Middle Pleistocene (Di Salvo 2020).
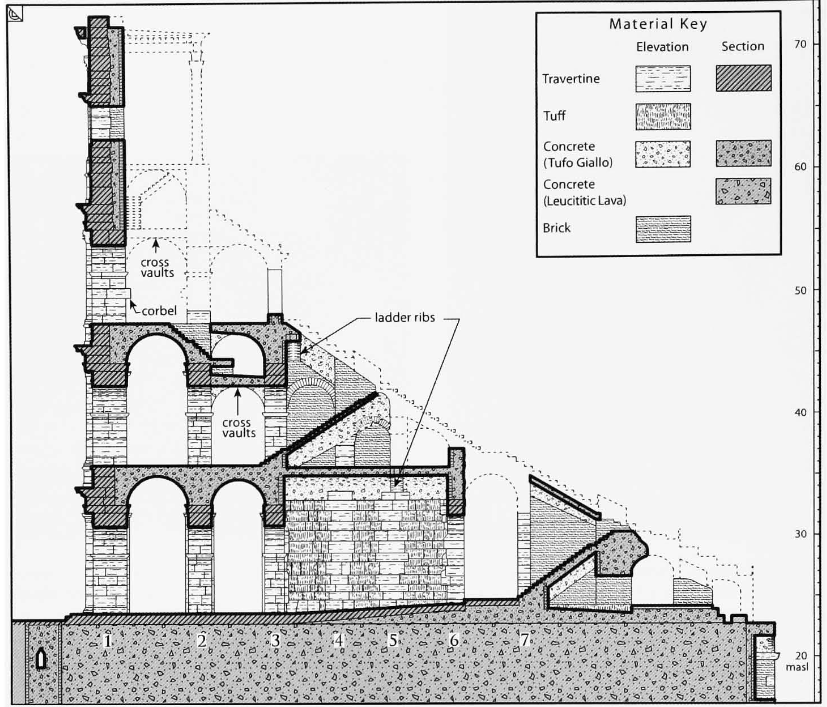
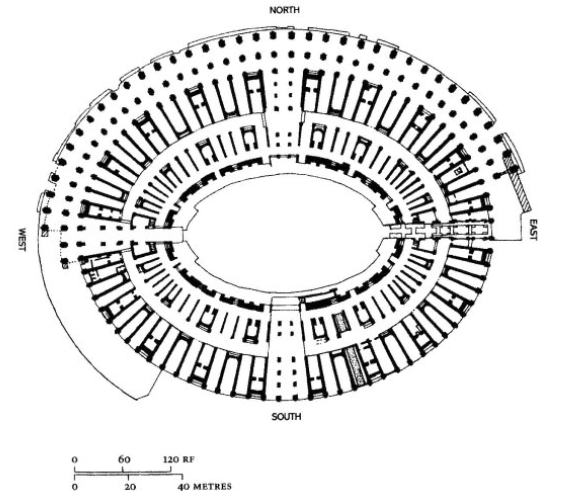
The superstructure itself is 189 m by 150 m and 48 meters tall. This would have made this likely one of, if not the, tallest structures within the city of Rome. With about 100,000 cubic meters of travertine and 300 tonnes of iron to clamp the stones together, the structure boasted nearly about the same volume of tufa (local tuff stone) and concrete infill masonry. (Croci 1993) On the first tier, tufa and travertine blocks were used to construct the necessary piers, with concrete vaulted ceilings covered, decorated, and painted (Croci 1993). On the higher tiers, however, the walls were masonry walls with concrete infills, which were then decorated with layers of travertine and marble. The piers at the higher level were then the only parts made of travertine. This kept the upper stories lighter, requiring less material underneath to support them, while the bottom tiers, being constructed of larger fitted stones, kept the structure more stable.
Travertine blocks were cut, fitted, and joined together by skilled stonemasons. First, the stones were flattened with either a tooth chisel or flat chisel. This was performed in a series of stages for rough and fine flattening. For a structure as important as the Colosseum, ashlar stone was ensured to be smooth on all sides using a tool called a rasp, or a scraper. Then, niches were cut out for the metal anchors next to any block that had a connection to travertine (Lancaster 2005). This could have been performed with a variety of methods, potentially using a hand drill followed by a hand chisel or channeling tool. The two stones could then be fitted together. Final finishing was performed in situ such that stonemasons could adjust to the conditions present during the final fitting (Claridge 2010). A layer of lime was slathered between the blocks to help transfer loads, but in many cases, the layer would be too thin to be effective. The metal clamp alone is loose and exposed to the elements. To prevent damage due to water seepage, an additional hole would be drilled, and lead would fill any gaps between the stones and the metal, ensuring a tight fit that could prevent shearing between blocks more than simple friction or weak lime paste. (Wootton 2013)
In the end, the structure was constructed and completed in a matter of 10 years, from 70 to 80 CE. After extensions to the upper levels by the Emperor Domitian, an additional row of seating was added to the upper level, and the ground underneath the arena was thus excavated to make space for tunnels that could bring animals, combatants, and performers up from beneath (Claridge 2010). The structure was at its peak, with thousands of visitors flocking to the bread and circuses and the glory of Rome for all to see.
Early Hazards
Extensive planning and engineering aside, this period was not without threats to the longevity of the Colosseum. The first documented incident happened in 217 CE, when, on August 23, a lightning strike caused a fire, burning down all wooden structures. This also caused large marble stones to fall. As stated by the Roman senator Cassius Dio in his accounts:
“The hunting theatre [Colosseum] was struck by thunderbolts on the very day of the Vulcanalia, and such a blaze followed that its entire upper circuit and everything in the arena was consumed, and thereupon the rest of the structure was ravaged by the flames and reduced to ruins” (Scott 2018).
Roman historians have a way of exaggerating the truth in a storyteller’s fashion, but this story is supported by archaeological evidence, as restorations were performed and the Colosseum was again functional in the year 240 CE (Claridge 2010).
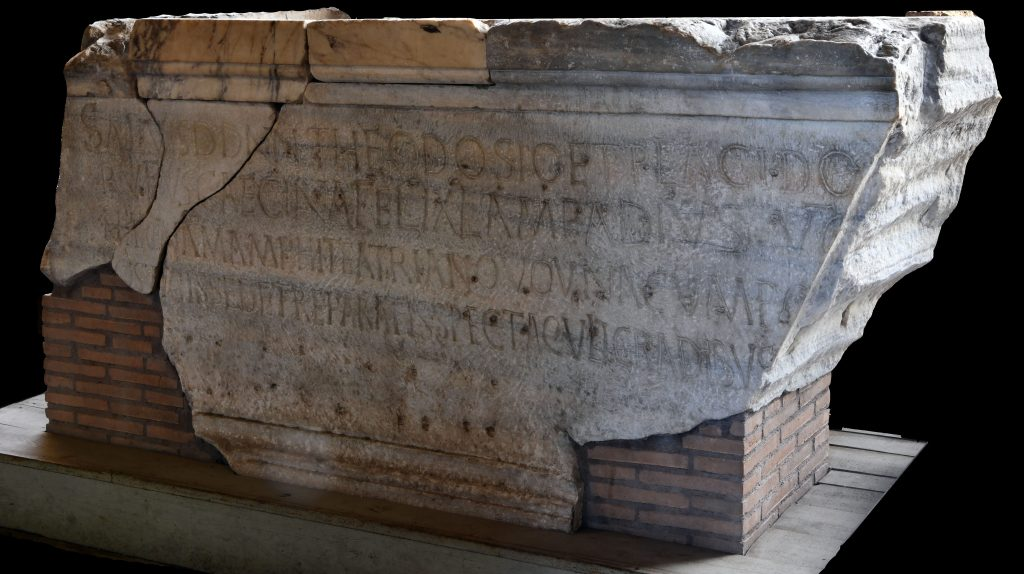
The next evidence of significant damage comes from 443 CE, when restorations to the arena floor, podium, and seating were performed after a large earthquake. An inscription by the prefect of Rome, Felix Lampadius, remarks on this, and it can be found today as part of the archaeological museum for the Colosseum.
More restorations after more earthquakes during the reign of Valentinian III had occurred (Claridge 2010), but eventually, within the following hundred years, the Colosseum had its final hunts and spectator events by the year 523 (Croci 1993). It is likely that beyond this point, engineers and laborers would no longer stay to maintain the structure, despite the continued existence of the Roman Empire at that time. By the 6th century CE, the Colosseum had seen at least three major documented earthquakes, leaving the structure ever more vulnerable to shearing and permanent deformations.
Medieval Recycling
Oftentimes, recycling is attributed to modern ecological practices, but ancient Romans practiced their own form of upcycling and reusability. The key difference, however, was that ancient Romans would simply reappropriate materials that were no longer being used, whether or not they were historically significant. The term spolia is often used with the Roman Empire in regard to the things taken from the subjects of the Romans to the capital as a symbol of the greatness of the Empire. However, in this case, the spolia from the Colosseum was not typically taken by foreign invaders. Instead, accounts point toward the remaining citizens, rulers, and organizations from Rome from the 6th century to the 15th century CE reusing and ‘recycling’ materials for their own needs.
With regard to the Colosseum, nicer stones like travertine and tufa and the aforementioned binding metal clamps were, in many cases, ‘recycled’, either by melting down the metal for the raw material or carving the travertine into smaller stones and reusing them in newer villas and buildings. Travertine was also crushed and burned to produce lime and mortar, and was often reused by Popes seeking to embellish new churches and structures.
The first documented act of ‘recycling’ came in 663, when Emperor Constantius III ordered the removal of bronze plates from the attic level of the structure. Speculation also harbors the idea that locking bars between blocks were removed beginning at a similar time, leading to the destruction of specific blocks and modifying the present load paths (Croci 1993). Using the term recycling euphemistically aside, this was the first demonstration of active disregard for the Colosseum, and because of that apathy, the following information about this period becomes more and more scarce. Though it is noted that spolia of the Colosseum was condemned during this time, it seems it was hardly enforced (Karmon 2005).
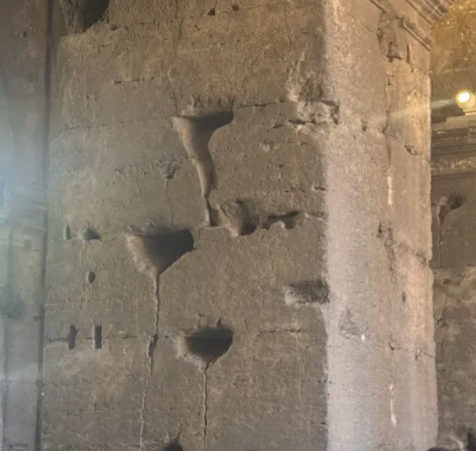
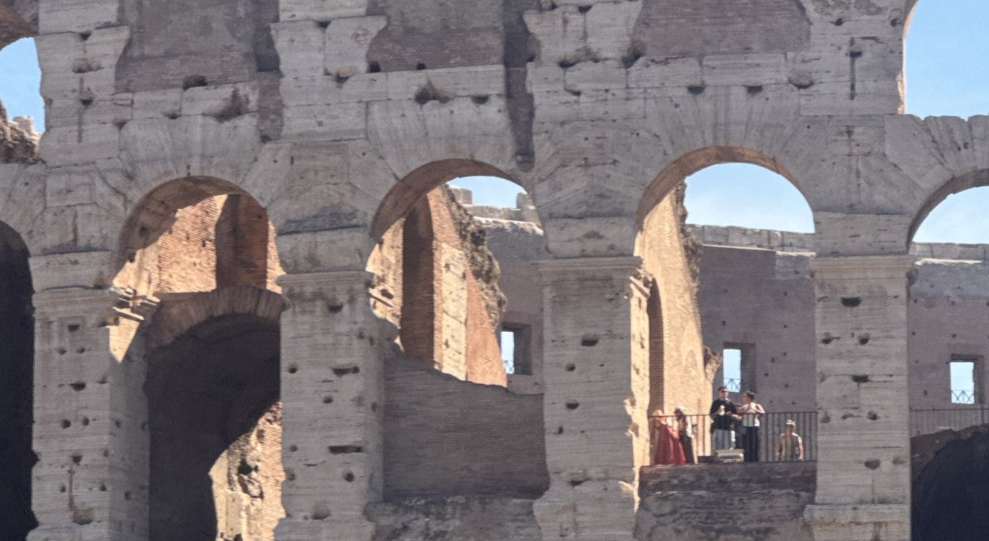
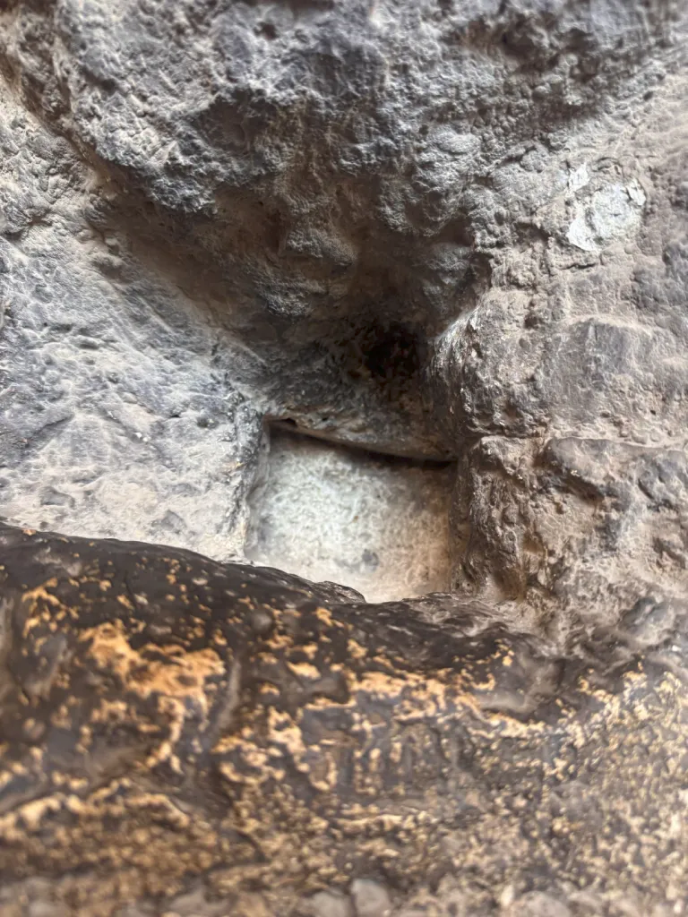
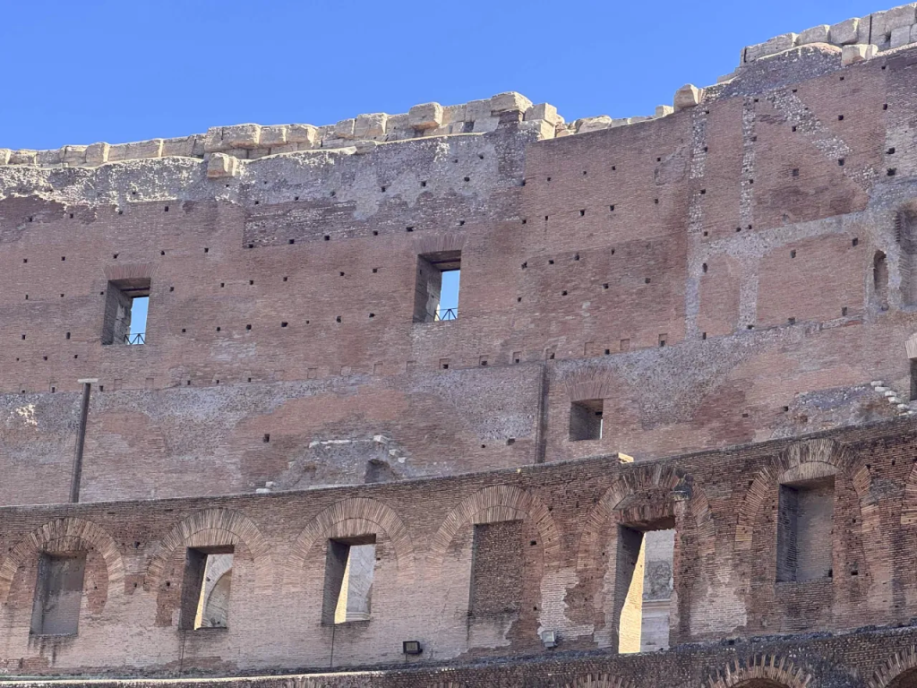
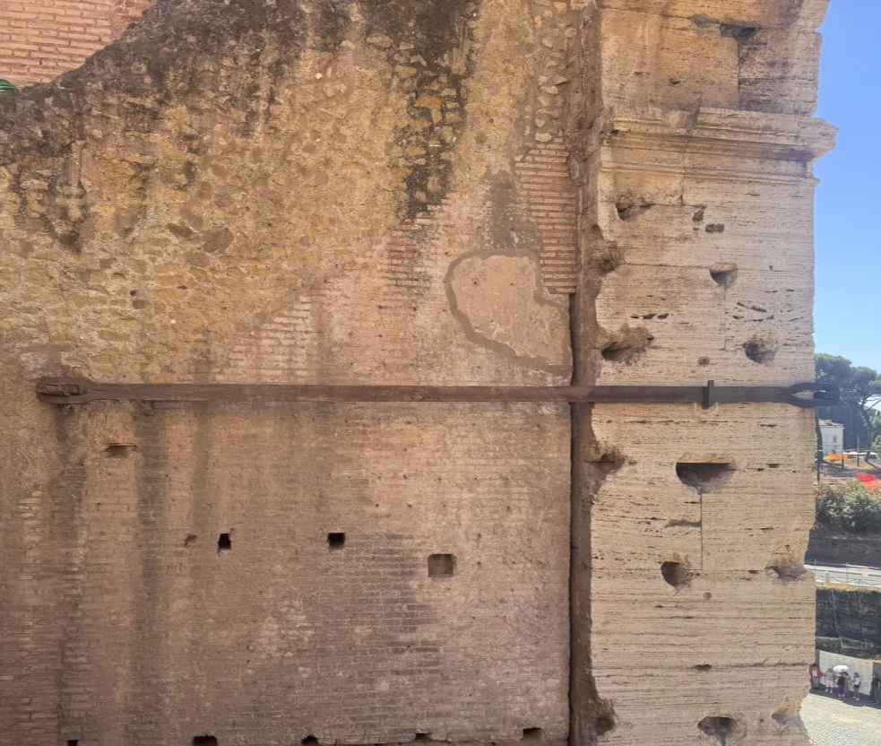
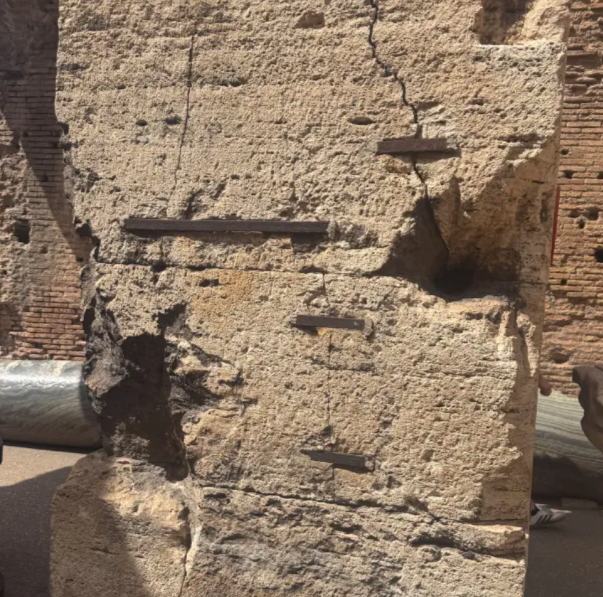
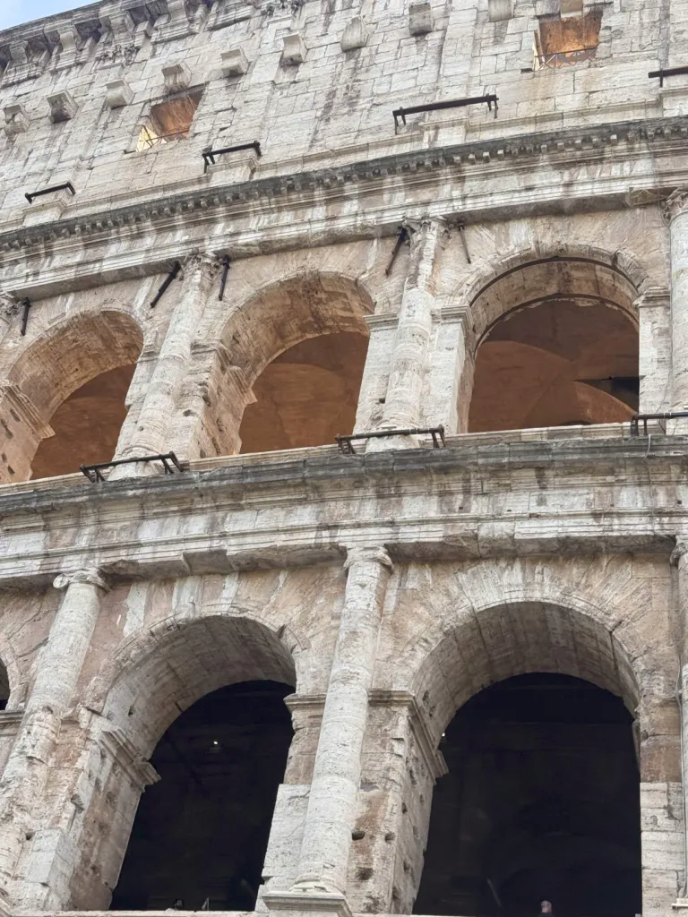
It is hard to pin down exactly when the extraction of clamps began. The most apparent evidence of this extraction is marked very visibly, however, by physical holes all across the walls and piers of the Colosseum. Most sources agree that this happened during the ‘early Middle Ages’, meaning the roughly five centuries after the bronze was removed from the attic level. During this period, the structure was in parts used as a chapel, as homes, and as shops (Claridge 2010), and it is to be noted that some of the holes present on the exterior may actually show fastenings to other medieval buildings no longer present (Middleton 1892, pg. 93). Similar to the holes in masonry present on the upper levels of the stadium for wooden beams (see Figures 4, 5, 6 for removed clamps, Figure 9 shows wooden beam holes).
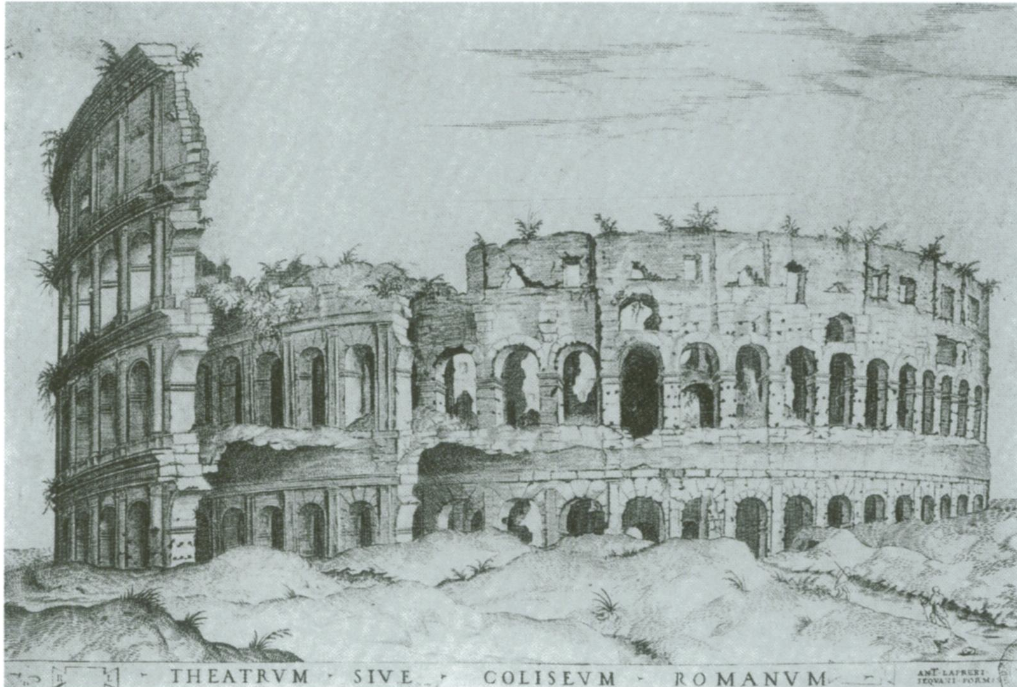
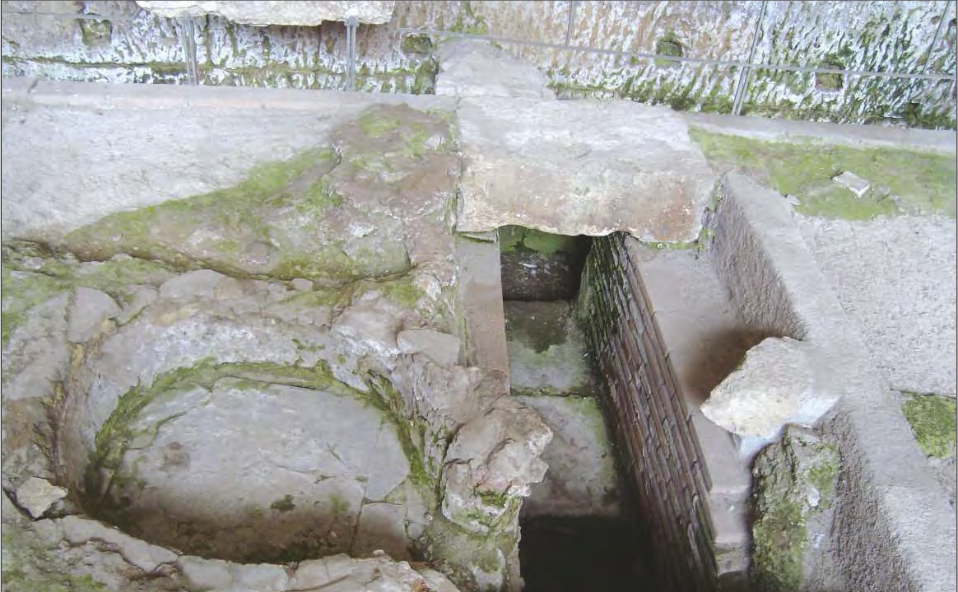
Fallen rocks from the Colosseum due to earthquakes or other spontaneous collapses (Croci 1993) would become readily available materials for the remaining Romans during that time. The city population of Rome during the Middle Ages did not increase much beyond 50,000 at any given time, so the use of travertine blocks in large-scale architectural projects was not a frequent occurrence. Instead, the blocks would be crushed and burned in order to create lime. Medieval Romans crushed higher-placed stones in the upper arcades, pavement slabs, or other delimited stones around the monument, and then placed them in kilns, like in the image below (Tomei 2020).
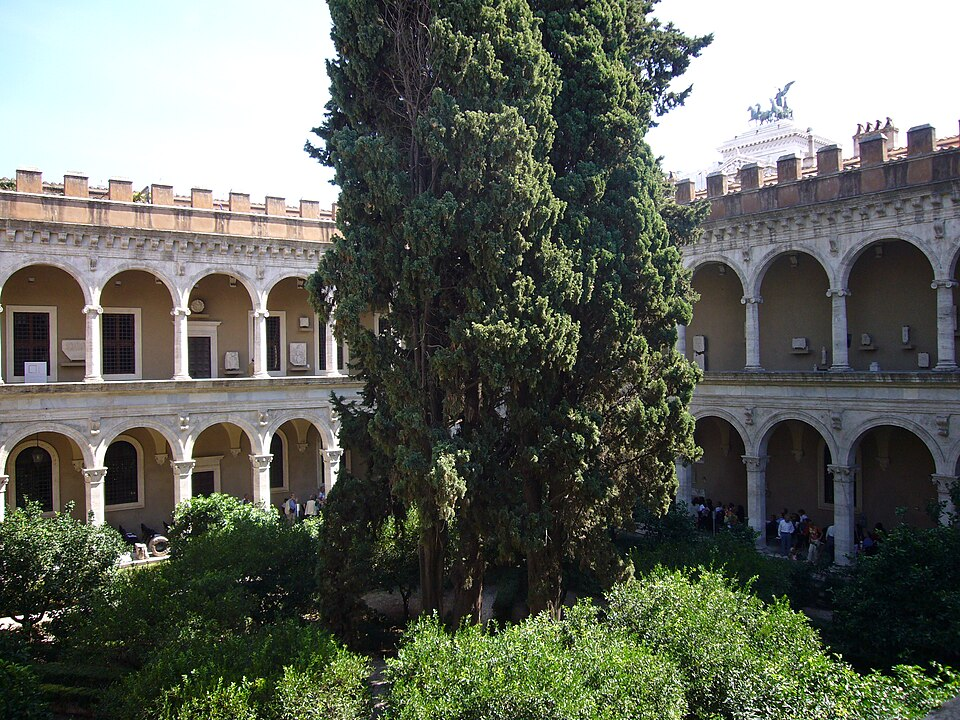
But, by the 1400s, the population of the city had begun to grow again, funded in large part by the Catholic Church, as during this time, the Pope had returned to Rome after the Schism (Tomei 2020). New monuments were constructed, and official systematic transport of travertine had begun. A standout example came from 1452, when contractor Giovanni Foglia boasted of moving 2,500 cartloads of travertine in just nine months (Water 2016). Many palazzos and church facades built during this time used travertine directly documented to have been taken from the Colosseum, such as the Palazzetto Venezia, where the interior loggia was created to replicate similar arcades to the Colosseum. Other places with travertine from the Colosseum include Santa Maria del Popolo, Sant’Agostino, San Pietro in Montorio, Palazzo Nardini, Palazzo Cesi, and there are more. These were all constructed beginning roughly within the same 40 years, from the 1450s-1490s.
This systematic removal of travertine also came with the method of burning the stone to recycle it and create lime. Pope Nicholas V authorized the reduction of Colosseum travertine for Saint Peter’s Basilica, which would eventually become the largest basilica in the world (Tomei 2020). Though the important thing to mark during this later ‘recycling’ period is the use of stone not just as lime, but as an architectural building material.
Papal Interest and the Early Modern Era
By the end of the 15th century, there was a hypocritical mix of ideologies surrounding the Colosseum. Popes would issue decrees simultaneously condemning the spoliation of stones, and, on the other hand, sell those same stones to rich medieval families (Tomei 2020). However, preservation was not off the minds of early Renaissance leaders. Leadership had decided by this time that any stones found in situ were not available for the taking (Karmon 2005), and some civic members took to violence to stop the removal of the travertine. Luckily, though, by the 1550s, interest in the removal of travertine blocks declined, as Renaissance engineers began to reuse and open new travertine quarries in Tivoli, from which it was much cheaper to extract lime and precisely cut blocks than from the Colosseum (Tomei 2020). Renaissance attitudes towards the antiquated Romans, though reverent and positive, did not actually result in the preservation of much of the structure, so this rediscovery of quarrying may have saved large parts of the travertine we see today.
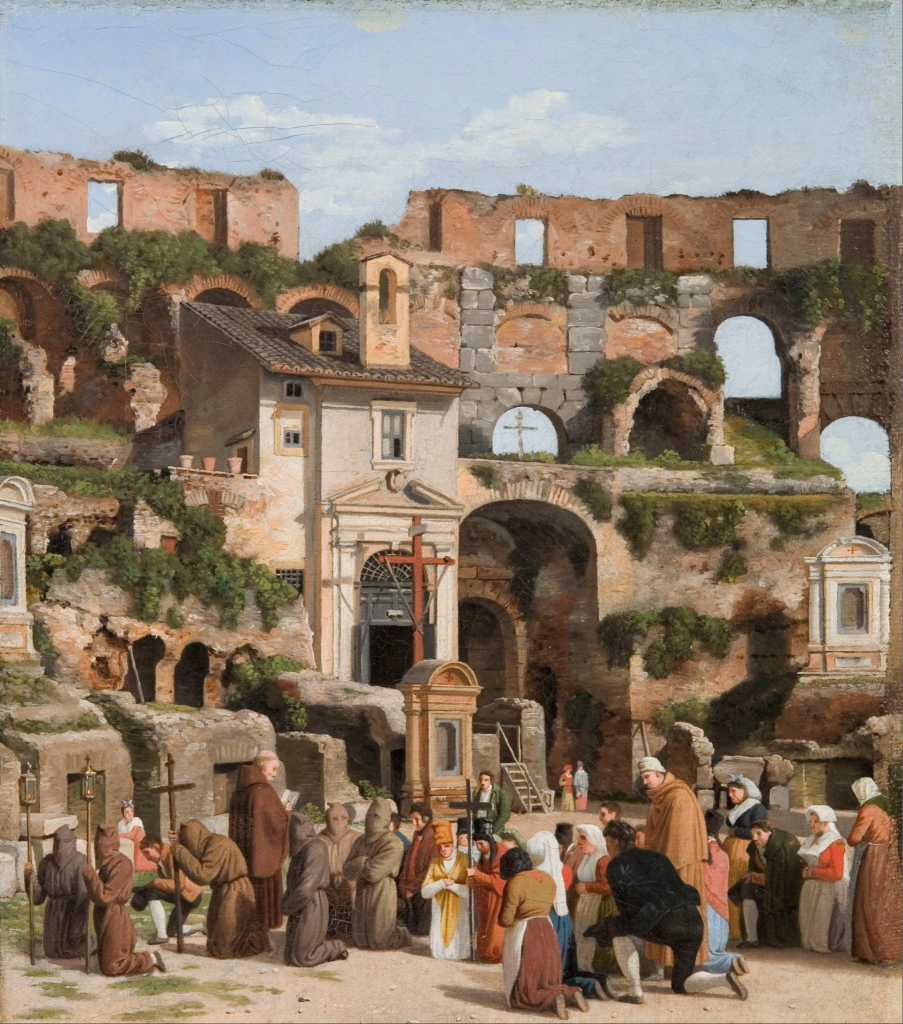
Various efforts were made to reconstitute the building at this time, and modern historians have retrospectively found that these Renaissance efforts of conservation were formative towards current philosophies of preservation (Karmon 2005). From 1514 through the 1800s, the Colosseum became a focus of Christian interest (Parco n.d.). In 1744, the Colosseum was officially designated a holy place by Pope Benedict XIV as a “public church” (Croci 1993). There were various plans to remodel the Colosseum during this period, including bullfights, a wool factory by Pope Sixtus V, and a chapel. Ultimately, most of these plans were scrapped due to public backlash, but its designation helped maintain the structure as it was for a while. The chapel was partially built, as noted by crosses inside the Colosseum, which were consecrated and marked on the jubilee of 1675 (Parco n.d.). Though this saved the structure from human destruction, it did little in the way of preventing natural destruction.
Starting in 1805, Pope Pius VII oversaw, with the initial help of Italian architect Raffaelle Stern, the construction of masonry abutments on the east side of the Colosseum (now aptly named the Sperone Stern) (Treccani 2013). There were worries about the stability of this outer and taller wall since at least the 15th century, when travelers would attempt to climb the structure (Karmon 2005), and this was the primary motivation for the construction of these abutments in the 19th century (Treccani 2013). Stern’s spur was completed in 1807, with western abutments constructed with the work of Valadier (the Sperone Valadier) on the west in the following decades, shown in Figures 12, 13 and 14, below. Valadier’s work was more ambitious than Stern’s, as he had parts of arches and arcades reconstructed and completed before the triangular masonry sections were brought down to the foundation, as is visible today when visiting. Stern’s spur is still striking upon viewing, but its form as a simple, large triangular masonry angle being brought down was purely a thought of engineering and long-term stability.
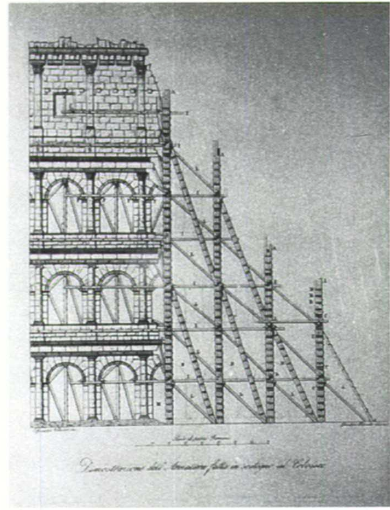
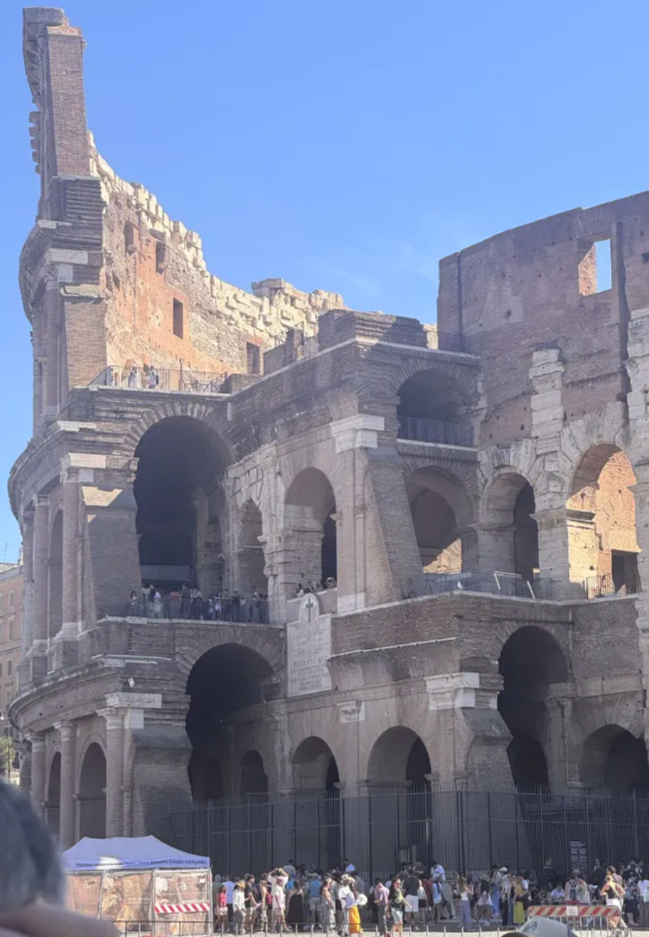
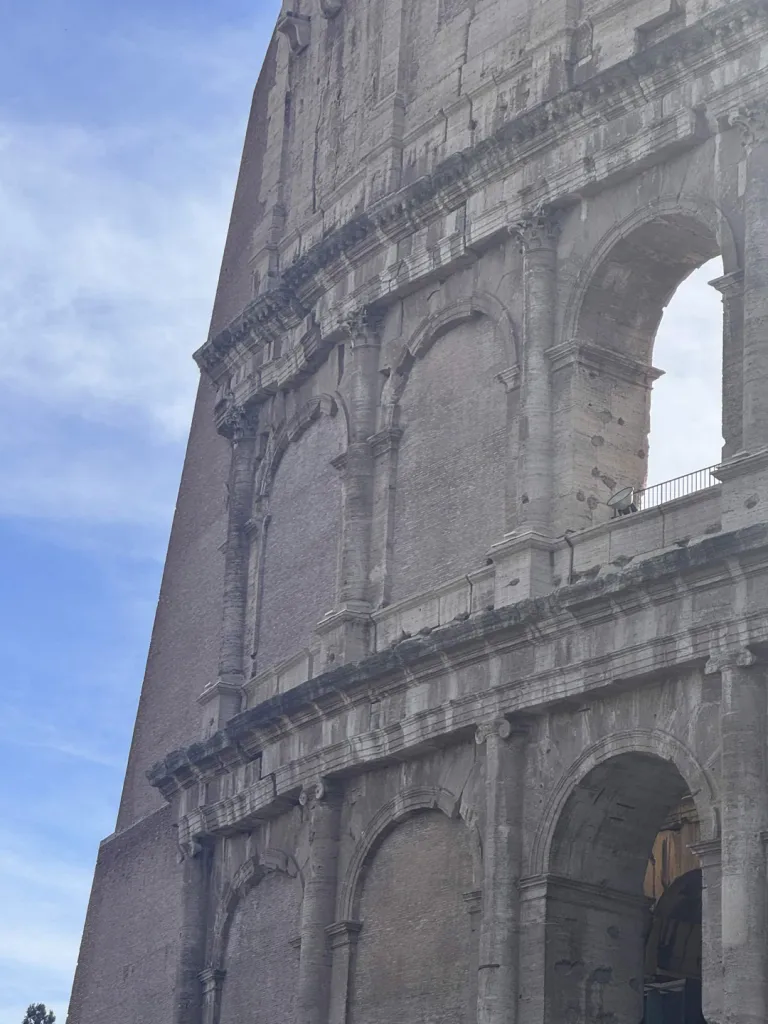
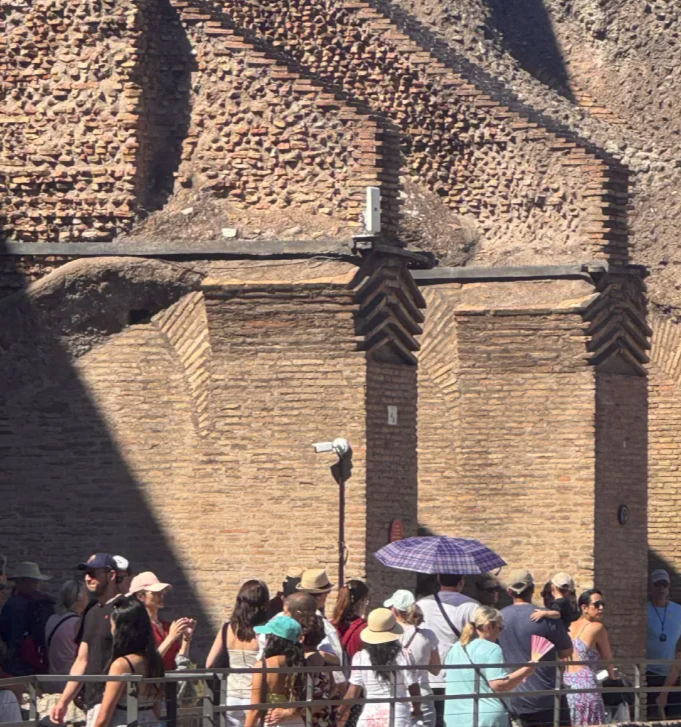
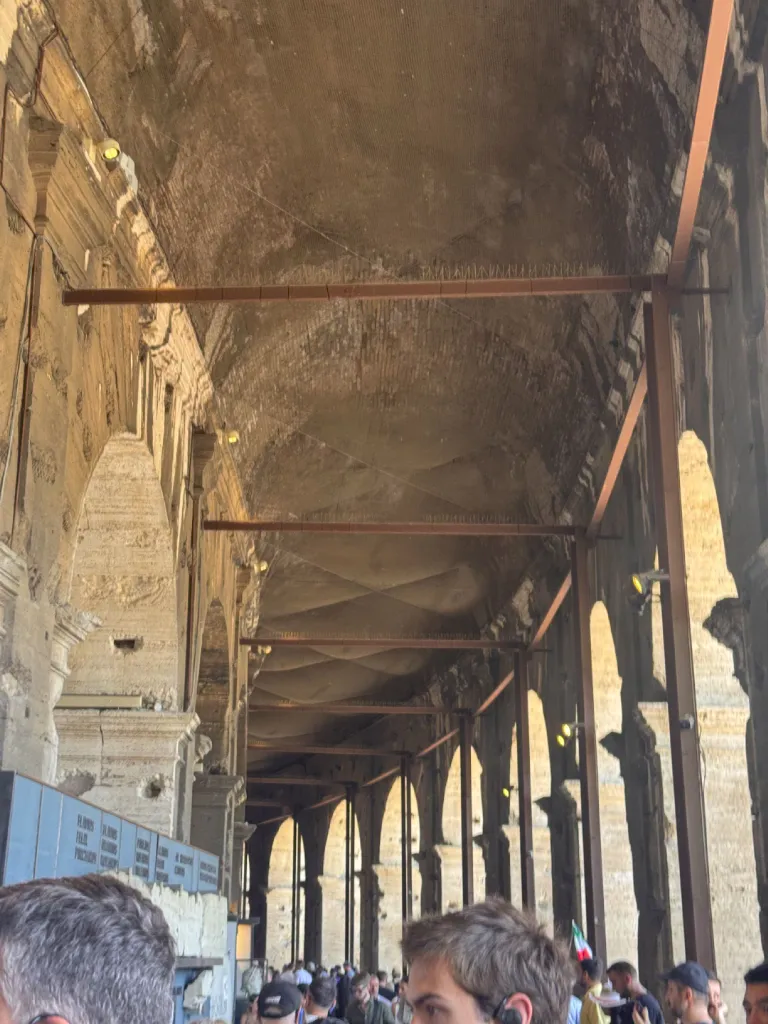
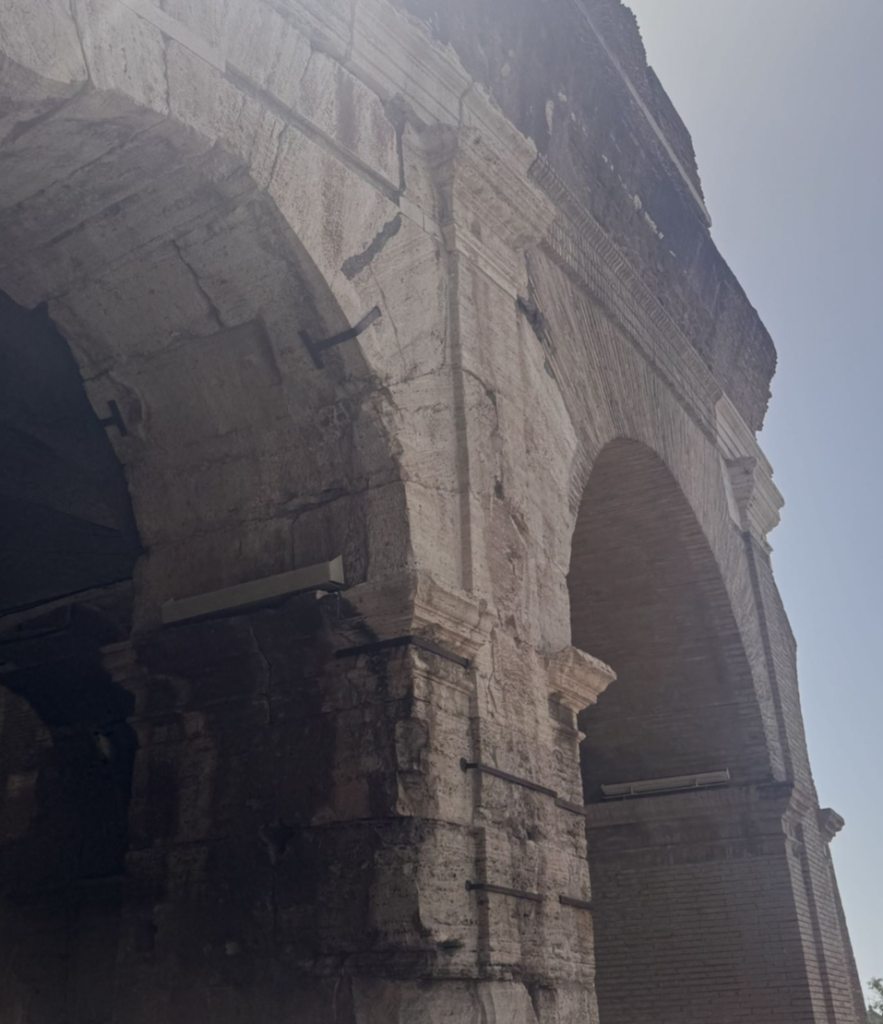
These efforts were effective for in-plane stability; however, the walls on the northeastern end continued to deflect perpendicularly to the directions of the arcades. The architect and archaeologist Luigi Canina was responsible for constructing the out-of-plane wrought iron ties that remain visible today as part of its structure in the 1850s (Treccani 2013). Canina was also responsible for reconstructing 13 pillars, to which the existing structure was tied again with the original. Seven arches on the interior arcades were rebuilt in 1840 as well (Croci 1993). Other images include interventions such as radial steel bracing and steel ties between stones to further prevent deflection and increase the overall stiffness and transmission of lateral loads within the structure (Palombi 2008). These series of 19th-century efforts were crucial as part of stabilizing the existing structure and indicative of advancements in structural engineering knowledge and design practice.
Retrofit Gallery
The Contemporary Era
The 19th century was marked by sweeping reinforcements being performed on the decaying structure of the Colosseum that would hopefully help the structure stabilize in future natural events. In the modern era, conservation practices and legal preservation have eradicated any possibility of human theft from the building. However, these early modern engineers did not have access to the computational or analytical tools that have been developed over the century since. The structure is still extremely vulnerable to seismic activity (Di Salvo 2020), and future plans must enact preventative measures before the unthinkable can occur.
As recently as 1979, structural columns have nearly collapsed due to weathering, thermal expansion and cooling cycles, and even the action of small roots on the structure, requiring emergency scaffolding and repairs to be performed (Croci 1993). Modern investigations have revealed more about the foundations, structure, seismic and material history than ever before using analytical methods like LiDAR and Dynamic Response Spectrum Analysis (RSA).
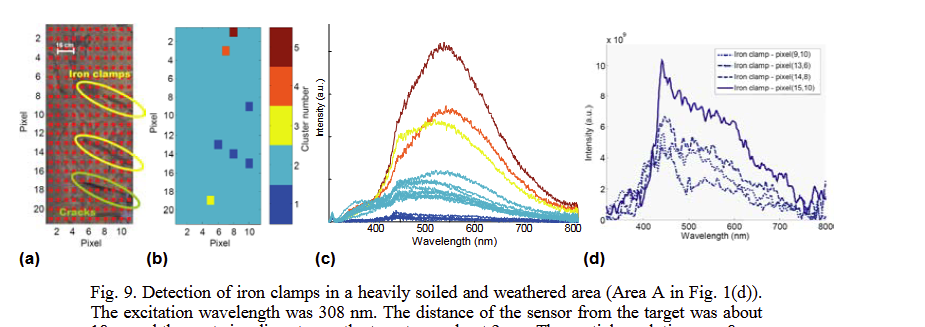
LiDAR methods have been used to help determine more about the heritage and past conservation efforts not explicitly documented by Renaissance and Early Modern engineers. Studies by a joint Italian-Swedish research group found evidence of stones being reworked and finished later by conservationists, determined which stones have been more buried over the years, and showed that this technology could be used to determine the effectiveness of the anti-corrosion coating used in the metal clamps (Palombi 2008).
Another advancement possible with current technology is the possibility for seismic modelling. A virtual twin of the Colosseum and dynamic analysis results can provide more insight into the ways loads are being transferred or concentrated in the existing structure than more conventional tributary area methods. A study performed by the University of Roma of Sapienza compared historic seismic responses collected by sensors at the Colosseum to virtual models performed by finite element analysis. Analysis not only showed that the most excited modes are close together and their frequency, but that the most structurally significant part was the additions performed by Stern and Valadier in flexure (Pau 2008). When compared with the real-life results, their results were as expected: the model was twice as stiff and had twice the frequency response as the real-life response analysis. This indicates that the model works for the structure, as the experimental speed of sound in the travertine used in the Colosseum is about half of that used in the model.
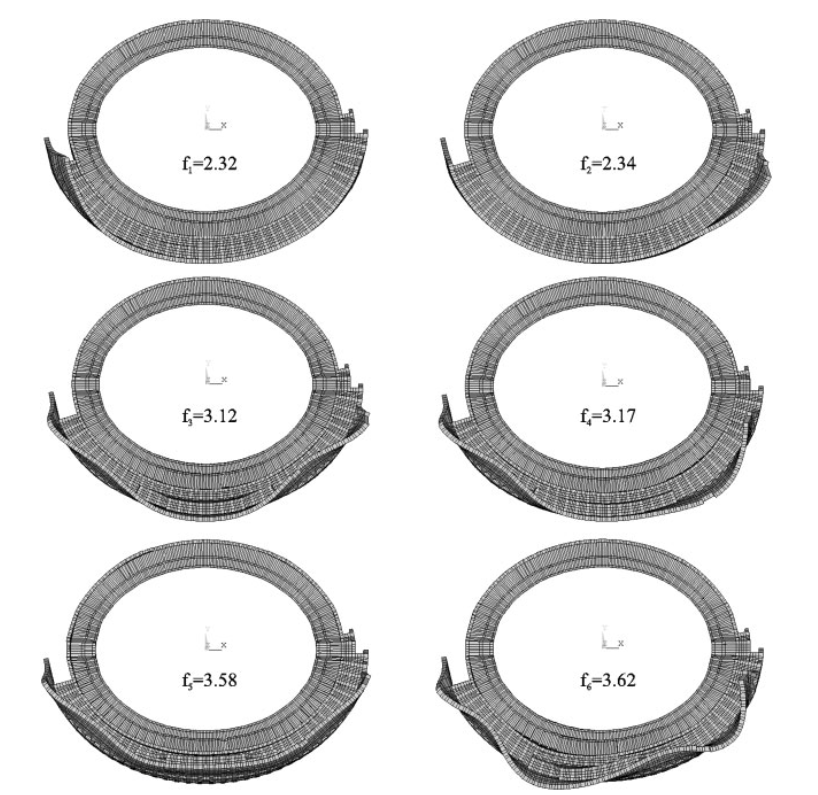
Personally, this is the most interesting part of what is possible with computer modelling in civil and seismic engineering. The model does not necessarily have to line up exactly with the real-life as-built condition in order to provide valuable insight into how a structure behaves. One practice when ensuring code compliance in industry is to use the dynamic analysis model to find the most affected portions of the structure, and then perform more conservative calculations on those parts of the structure by applying larger statically determined loads.
The future of the Colosseum now depends on our methods of conservation and preservation. As explored here, the interventions follow a strikingly familiar and concerning pattern: correction only after destruction. The choices that Roman engineers, politicians, and archaeologists make today will be the crux of the structure during the next large seismic event. The technology of observation and analysis has become more advanced than ever before, yet the physical retrofits, the actual work needed to maintain stability, are aging and infrequent. There has been a recent focus on sustainable methods of conservation, but this leads to an important thought. To preserve the structural integrity while simultaneously not modifying its outward appearance is inherently contradictory and will, in my opinion, be the largest challenge for future engineers.
Will future engineers decide to remove the 19th-century retrofits for something more hidden? Will future renovations be made, such as the plaza newly constructed on the south side of the structure? Or, in true Roman practice, and most likely, will they work with what is present, not fix what already works, and let history speak for itself?
There remains the largest question, yet there is certainty underlying these debates: the Colosseum is a symbol of the city that has been inseparably linked to the identity of Rome. Although it must be mentioned that almost everything in the Eternal City holds a story behind it, the Colosseum remains the city’s most iconic symbol, and for those who flock to it, there remains an enormous amount to be learned from it.
The benefit now is that the knowledge engineers possess today has never been greater, and this structure allows engineers to apply novel and unconventional methods. Preservation solutions for the Colosseum, a site unlike anything else in the world, can not only let us appreciate the marvel of engineering it was then, but also continue to let it be a marvel of engineering for posterity. Today, we hold a duty to this place, for although it has made it this far, there are no guarantees.
Bibliography
Claridge, A., Toms, J., & Cubberley, T. (2010). Rome: an Oxford archaeological guide. Oxford University Press.
Croci, G. (1993). Structural history of the Colosseum, Rome. Structural Engineering International, 3(1), 14-16.
Di Salvo, C., Mancini, M., Cavinato, G. P., Moscatelli, M., Simionato, M., Stigliano, F., Rea, R., & Rodi, A. (2020). A 3D Geological Model as a Base for the Development of a Conceptual Groundwater Scheme in the Area of the Colosseum (Rome, Italy). Geosciences (Basel), 10(7), 266. https://doi.org/10.3390/geosciences10070266
Eckersberg, Christoffer Willhelm (1815-1816) Parti fra det indre af Colosseum. Wikimedia Commons https://commons.wikimedia.org/wiki/File:Christoffer_Wilhelm_Eckersberg_-_View_of_the_interior_of_the_Colosseum_-_Google_Art_Project.jpg

El Mansoury, M. E. T. E. (2024). Sustainable conservation of heritage buildings. International Journal of Advanced Research on Planning and Sustainable Development, 6(1), 14-30.
Karmon, D. (2005). Renaissance strategies to protect the Colosseum: selective preservation and reuse. Future anterior journal of historic preservation theory and criticism.
Kasa, Fue. (2021). Blick auf das Kolosseum in Rom. Wikimedia Commons. https://commons.wikimedia.org/wiki/File:Rom_Colosseum_Sept_2021_3.jpg

Lalupa (2007). Roma, cortile del Palazzetto di Venezia https://commons.wikimedia.org/wiki/File:Palazzo_Venezia_cortile_del_Palazzetto_1050323.JPG

Lancaster, L. C. (2005). The process of building the Colosseum: the site, materials, and construction techniques. Journal of Roman Archaeology, 18, 57–82. https://doi.org/10.1017/S1047759400007212
Middleton, J. H. (1892). The remains of ancient Rome. A. and C. Black.
Wootton, W., Russell, B., and Rockwell, P. (2013). ‘Stoneworking techniques and processes (version 1.0)’, The Art of Making in Antiquity: Stoneworking in the Roman World. http://www.artofmaking.ac.uk/content/essays/3-stoneworking-techniques-and-processes-w-wootton-b-russell-p-rockwell/
Scott, A. G. (2018). Emperors and Usurpers: An Historical Commentary on Cassius Dio’s Roman History (1st ed., Vol. 58). Oxford University Press. https://doi.org/10.1093/oso/9780190879594.001.0001
Parco Archaeologico del Colosseo. (n.d). Registration of the Prefect of Rome Lampadius https://colosseo.it/opere/iscrizione-del-prefetto-di-roma-c-v-lampadius/
Palombi, L., Lognoli, D., Raimondi, V., Cecchi, G., Hällström, J., Barup, K., … & Svanberg, S. (2008). Hyperspectral fluorescence lidar imaging at the Colosseum, Rome: Elucidating past conservation interventions. Optics express, 16(10), 6794-6808.
Parco Archaeologico del Colosseo. (n.d.). Il Colosseo Romano e cristiano https://colosseo.it/percorsi/il-colosseo-Romano-e-cristiano/
Pau, A., & Vestroni, F. (2008). Vibration analysis and dynamic characterization of the Colosseum. Structural Control and Health Monitoring: The Official Journal of the International Association for Structural Control and Monitoring and of the European Association for the Control of Structures, 15(8), 1105-1121.
Tomei, M. A., & Borgia, R. (Eds.). (2020). Lapis Tiburtinus: La lunga storia del travertino-The long history of travertine. Comune di Tivoli.
Trecanni. (2013). The Italian Contribution to the History of Thought – Technique https://www.treccani.it/enciclopedia/breve-storia-del-restauro-statico_%28Il-Contributo-italiano-alla-storia-del-Pensiero%3A-Tecnica%29/
Waters, M. J. (2016). Reviving Antiquity with Granite: Spolia and the Development of Roman Renaissance Architecture. Architectural History, 59, 149–179. doi:10.1017/arh.2016.5