
Introduction
Venice was established on a series of low-lying lagoon islands where saturated soils, high water tables, and continual subsidence presented persistent challenges for heavy masonry construction. The city sits on loosely consolidated silt and clays, which forced early builders to adopt engineering strategies that prioritized load distribution and foundation stability. In addition to managing settlement, engineers had to protect their structures from the lagoon’s brackish water, whose salt accelerates the erosion of stone and mortar (Rich and Maier, 2015). Over time, these constraints produced an architectural and structural tradition: timber pile foundations, broad footing systems, adaptive load-bearing design, and materials selected to help reduce loads. This relationship between geology and engineering is exemplified in Doge’s Palace, where the building’s foundation and structure demonstrate how structural design can be successfully adapted to challenging soil conditions and persistent environmental pressures.
Origins of Venice
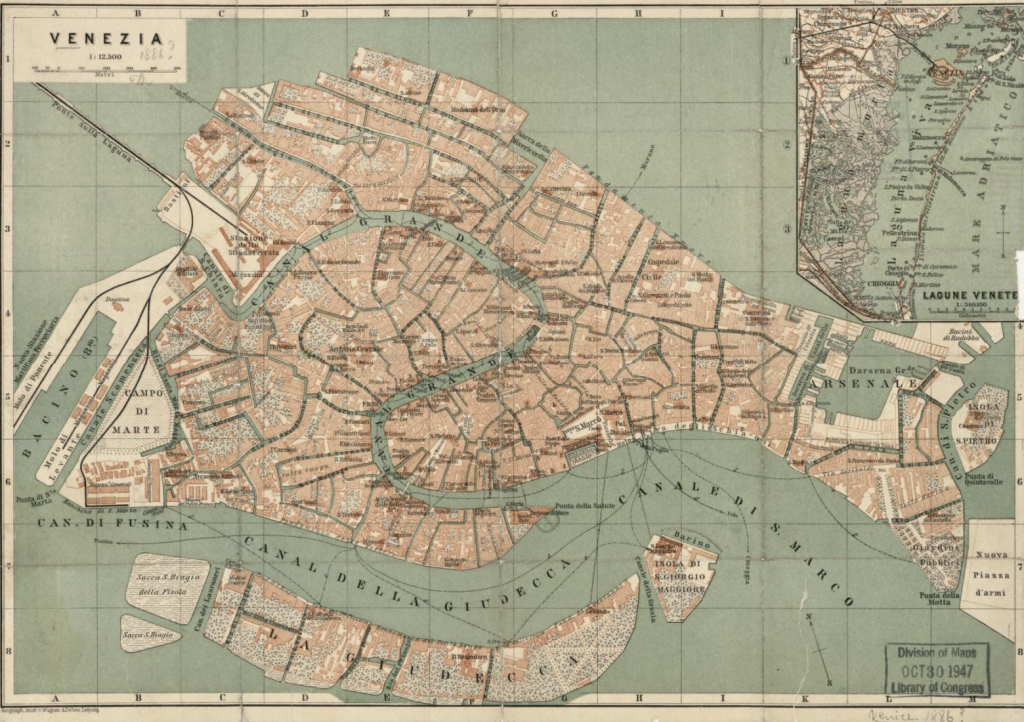
Venice was developed within a shallow, brackish lagoon made up of low-lying islands shaped by sediment deposits and ocean tides, as well as a combination of salt and freshwater. The location was selected for its natural defence, as the shallow waters made it easily defensible and hard for invaders to reach (Croce, personal communication, 2026). As a result, Venice has only been conquered twice since its origins in 421 AD, once in the 18th century and the other in the 19th century (Britannica, 2024). Figure 1 below depicts a map of Venice from 1886 showing its relation to the mainland as well as the city’s position within the lagoon and the series of islands surrounding it.
Although Venice offered a strong natural defense, its geological conditions consisted of clays and silts, both of which have a low bearing capacity because the piles rely on shaft friction, not on any hard layer or soil at the “bottom” (Cunningham, personal communication, 2026). To combat this issue, the early builders drove thousands of timber piles into the clay of the lagoon to create a stable platform supported by friction (Distefano, 2024). The piles were placed extremely close together, producing a pile-group effect which can make weak soils stronger due to limiting the punch-through capacity while also maintaining friction (Cunningham, personal communication, 2026). The pile network allowed the platform to distribute loads across the soil and made building possible. Figure 2 illustrates the timber piles in the clay soils of the lagoon and the process of constructing the wooden platform that supports most of Venice’s buildings (Distefano, 2024).
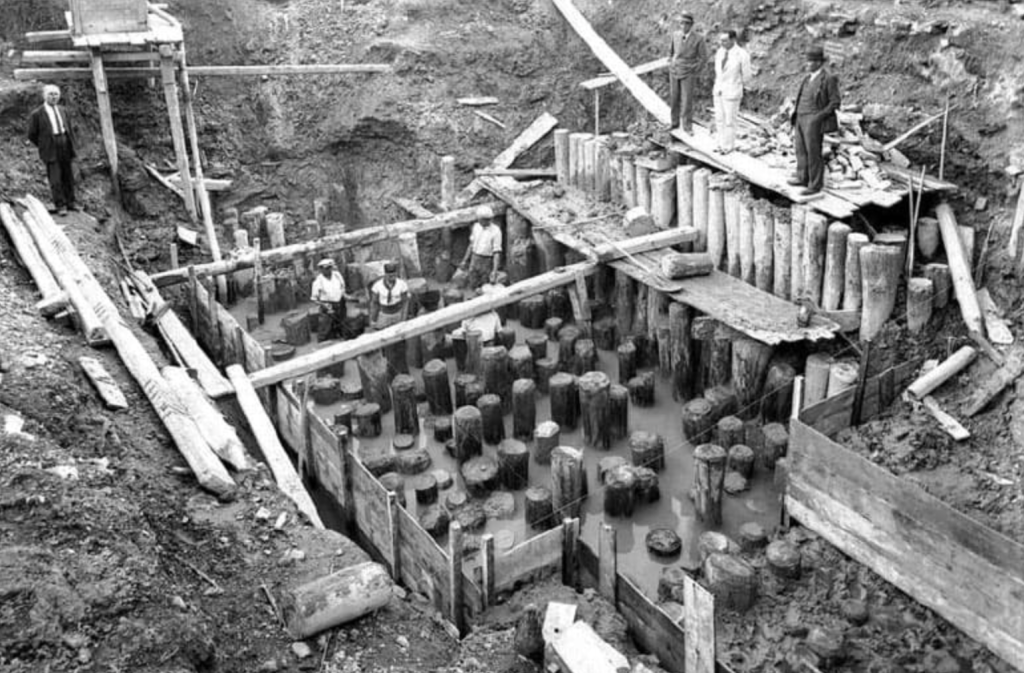
Figure 2: Timber piles driven into lagoon clay beneath Venetian foundations (Distefano, 2024)
Geological Profile of Venice
Although the timber piles and platform made construction of buildings possible, the long term stability of the city depended on the geological profile of the lagoon. Figure 3 and 4 below represent a visual of the soils found in the lagoon as well as an image of a coring to further help understand the geological profile of Venice (Brambati, Carbognin, Quaia, Teatini, and Tosi, 2003). From these images, we can see how the lagoon rests mostly upon sand and clays, as well as the exact profile for Venice.
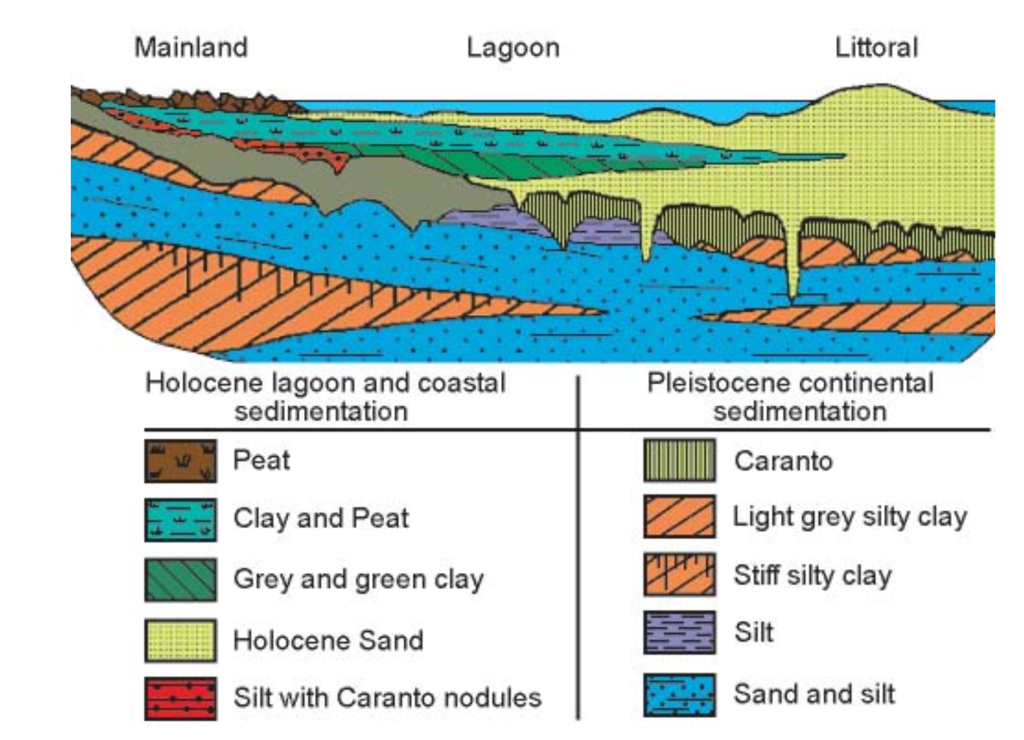
The most important layer to note is the caranto clay, which builders looked for when they drove the piles into the ground because it is anaerobic, meaning there is virtually no oxygen (Croce, personal communication, 2026). In terms of classification, caranto clay is considered a lean clay under the Unified Soil Classification System (USCS), indicating it has low to medium plasticity (Macrosanti, 2011). This lack of oxygen not only prevented the decay of these timber piles, but also mineralized them over time, changing the wood-like properties into more stone-like ones. While caranto was primarily the layer early builders relied on for stability, the other soils listed in the image above played and continue to play a significant role in Venice’s geotechnical behavior.
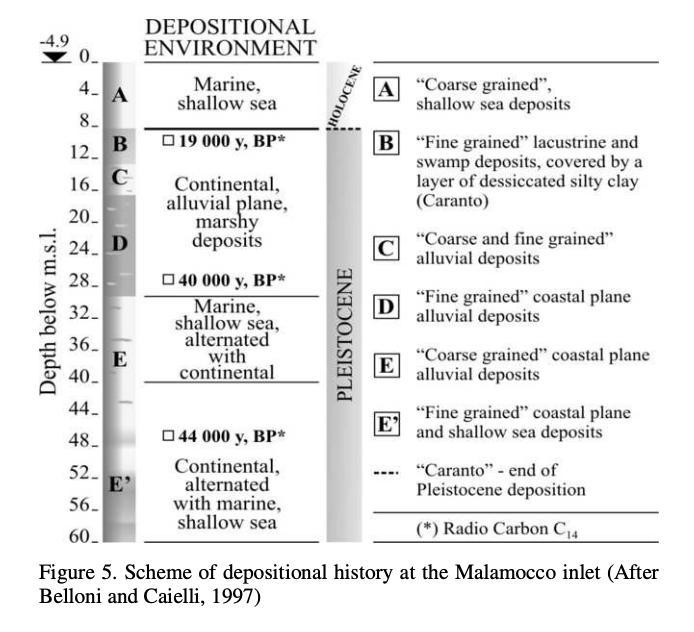
As stated above, the soils found in Venice are mostly sands and clays, with clay being the primary sediment throughout the lagoon (Macrosanti, 2011). These soils are highly compressible, water-saturated, and exhibit low shear strengths, all of which create a base prone to settlement under heavy masonry. The load-bearing capacity found in these clays is so low that even small loads can result in bearing capacity failure. For example, the caranto clay most of Venice rests upon had a capacity of 1.08 to 1.23 kg/cm^2 (approximately 105 to 120 kPa) (Donnici, 2011). These compressional hazards or geotechnical concerns from these soils are worsened by constant moisture, wind loading, and erosion due to brackish water (Cunningham, personal communication, 2026). All of these reduce soil stiffness and accelerate consolidation, and the low density of these soils means their pore space is filled with water, resulting in low shear strength under structural loading. Variations in soil thickness and composition also contribute to uneven settlement patterns. We can see this pattern today as the eastern side of Venice has settled faster. Currently, the city has already sunk three to four feet and continues to sink about one millimeter per year (Croce, personal communication, 2026)
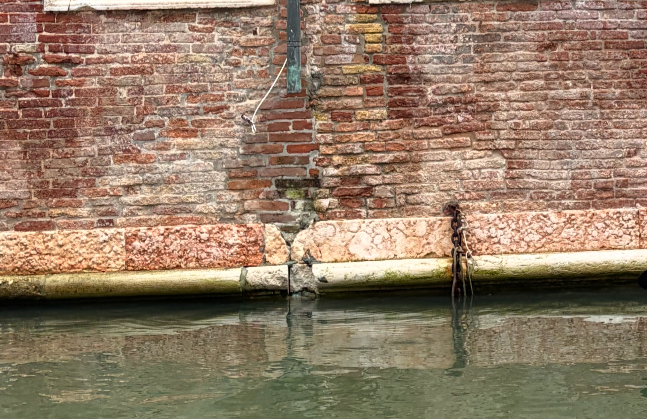
The geotechnical limitations of these soils challenged construction methods, and through trial and error, early builders were able to recognize the effectiveness of timber piles and the pile group effect. While they solved one problem, there was still one that remained: selecting materials that were able to minimize settlement and withstand the brackish water of the lagoon. Among these choices, Istrian stone became one of the most important. Imported from quarries in modern-day Croatia, this pale limestone was critical to the design of Venice, as the stone is not only impermeable, but also does not decay in salt water (Donnici, 2011). The two images, figures 5 and 6, below demonstrate the Istrian stone that lines the foundation of Venice.
While Istrian stone addressed the first challenge of water-induced deterioration, builders relied on lightweight brick, timber, and thin stone veneers (thin decorative or protective layer) to reduce the dead load and to limit settlement. Figure 6 is a diagram that
illustrates how these materials were layered, starting from brick to the stone and then into the timber piles (Foraboschi and Vanin, 2014).
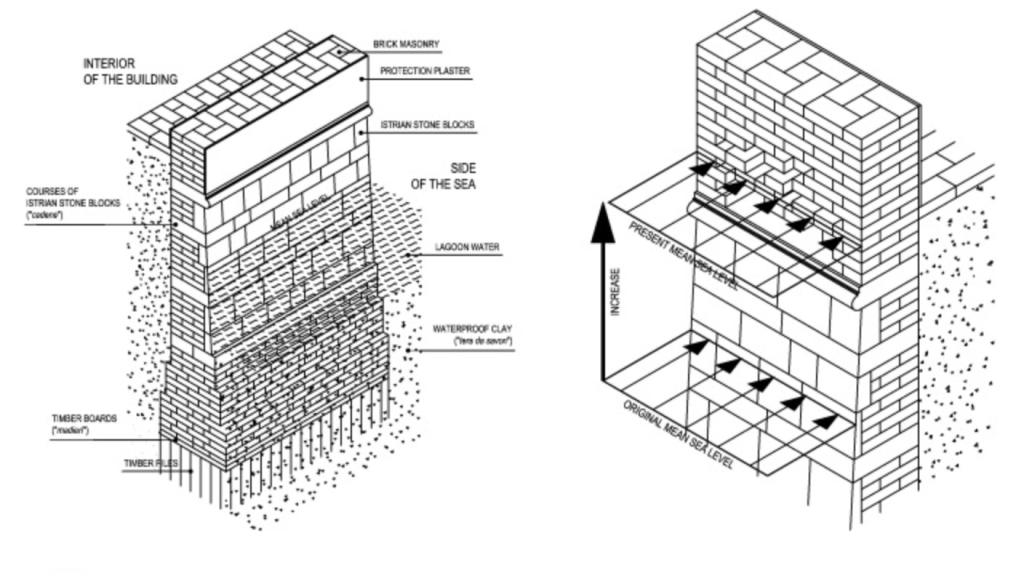
While these choices kept the overall structures of Venice relatively light in load, they required continual maintenance and reinforcement to counter settlement, rising water levels, and the gradual deterioration of the brick, stone, and mortar. Because these engineering constraints persist, all structural designs must account for this geotechnical “report,” ensuring that foundations, materials, and load distribution maintain compatibility with Venice’s soil conditions.
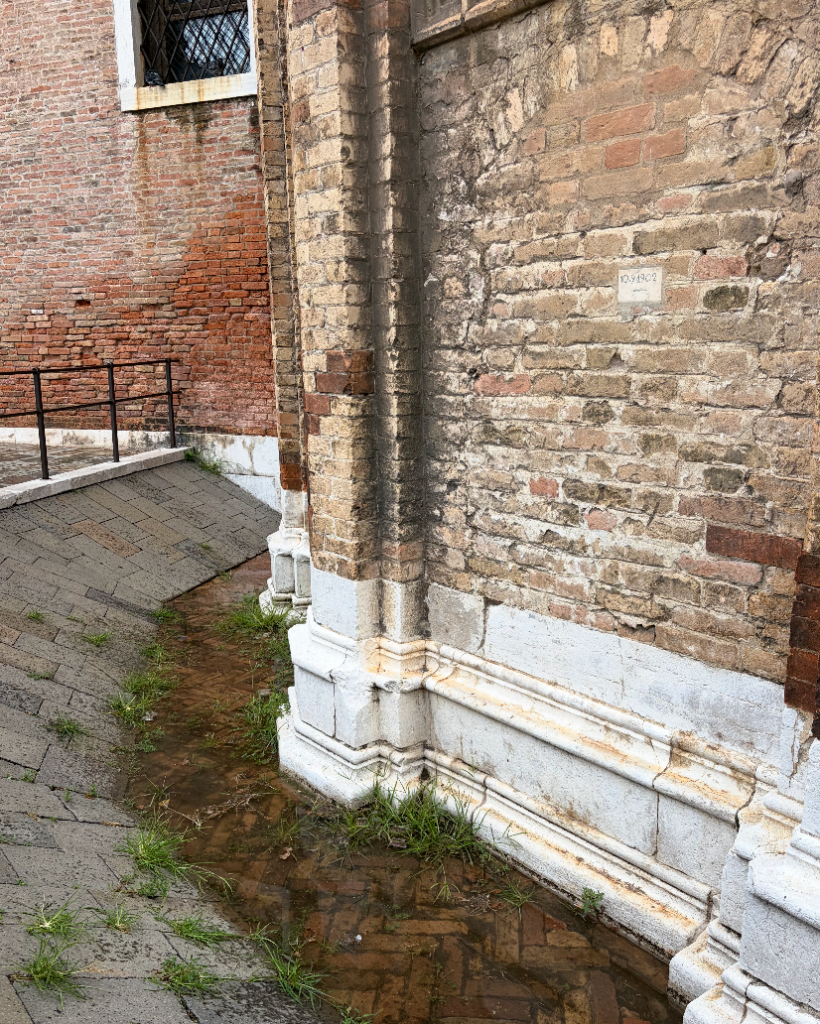
As stated earlier, Venice will continue to settle at a rate of one millimeter per year, and as a result, builders and engineers had to find solutions for their structures to remain standing over time. One of the most common strategies was to periodically add brick above the original foundations (wooden platform, Istrian stone, and brick) to maintain a functional ground floor and prevent interior spaces from falling below the waterline. On top of facing challenges of keeping the city above water, they also had to deal with the brackish water of the lagoon. Although the Istrian stone was resistant to deterioration in salt water, the brick placed above it was not and eroded quickly. This led to repeated rebuilding of lower wall sections (Foraboschi, 2017). Furthermore, because Venice has already sunk three to four feet since its beginning, builders and engineers over time have continually raised floor levels by adding brick atop older layers (Brambati, Carbognin, Quaia, Teatini, and Tosi, 2003). This is evident in figure 7 which is an image of the church, Campo Santi Giovanni e Paolo. The brick submerged under water was the original base of the church, while the section on the far left shows the current ground floor elevation.
Case Study: Doge’s Palace
The relationship between Venice’s geology and its architectural traditions becomes most visible when examining Doge’s Palace. The structure embodies the city’s foundation strategies, load-reducing choices, and adaptive construction practices. The palace is not just an elaborate civic building for the head of the senate; it is a direct response to the various geotechnical limits that are present in the lagoon.
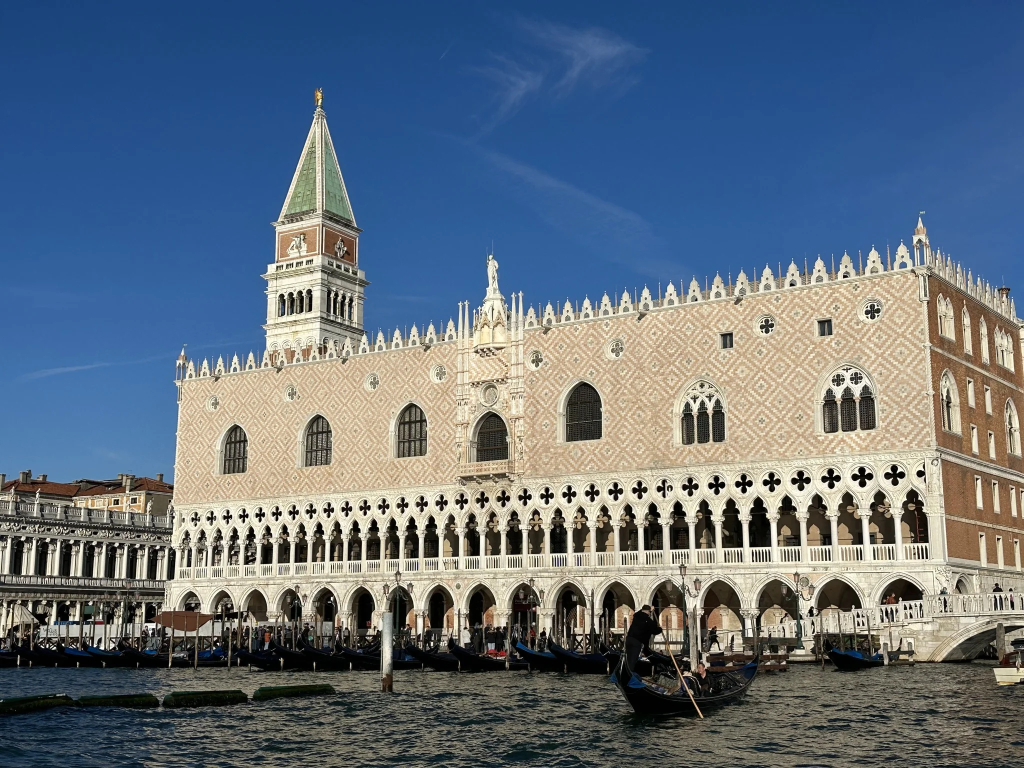
The design is a demonstration of how the early builders and engineers were able to study and understand soil behavior, settlement patterns, and material constraints, all into one architectural system that was capable of supporting one of the largest buildings in Venice. The palace serves as an ideal case study for understanding how structural design and material choices made in Venice were shaped by the geological profile beneath it.
Doge’s Palace was originally built as the seat of Venice’s political power, specifically the senate and the Doge, the elected chief magistrate. Because it functioned as both a civic center and a ceremonial residence, the Venetians designed it to be grand, imposing, and elaborately decorated, reflecting the wealth and power of the state. Over time, the palace has been rebuilt and expanded and now consists of three large sections (Fondazione Musei Civici di Venezia, 2026). Together, these sections form the Doge’s Palace we can see today and reflect Venice’s political power while also revealing the structural and geotechnical adaptations that allow the massive building to stand on the lagoon’s weak soils.
The palace faces the Campanille of Piazza San Marco, and while the building looks massive, it is structurally light as it relies on engineering strategies that reduce the load and distribute them through the platform and into the soils of the lagoon (Foraboschi and Vanin, 2014). As previously stated, the primary structural adaptation used throughout Venice was driving thousands of pieces of timber into the caranto clay layer of the lagoon (Distefano, 2024). These piles created friction-based supports and allowed the builders to construct buildings that used heavy masonry on soils such as the caranto clay that has such a low bearing capacity. Over time, the piles mineralized due to the anaerobic conditions of the clay and now exhibit qualities similar to those of stone while also preserving the stability of the structure (Macrosanti, 2011). Doges Palace mostly follows these traditions of building practices implemented in Venice, but benefits from a unique geological advantage. Historical evidence suggests the palace was strategically built on top of a natural sand bank, not because the sand has a higher bearing capacity than the clay, but because it offered more stable and predictable site conditions (Donnici, 2011). The sand bank sat at a slightly higher elevation than the rest of the lagoon, which made the construction part of the palace significantly easier. Sand also has more uniform thickness and less variability in behavior compared to the other sediments in the lagoon, meaning settlement would occur slowly and more evenly across the foundation (Biscontin, Cola, Pestana, 2007). All of these characteristics made the location for Doge’s Palace to be built on a sand bank more suitable for a spread foundation system, as it provided the most stable and predictable soil conditions.
While using the sand bank saved time for builders as they did not need to drive timber piles into the clay, they still relied upon a wooden platform placed over the sand bank as the primary foundation layer. Like the piles used throughout the city, this platform has also mineralized over time, becoming more stone-like (Macrosanti, 2011). Additionally, the platform acts as a flexible foundation allowing gradual settlement without inducing structural failure (Foraboschi and Vanin, 2014). This controlled movement is incredibly advantageous for the foundation of the palace because it can accommodate settlement rather than crack under it (Donnici, 2011).
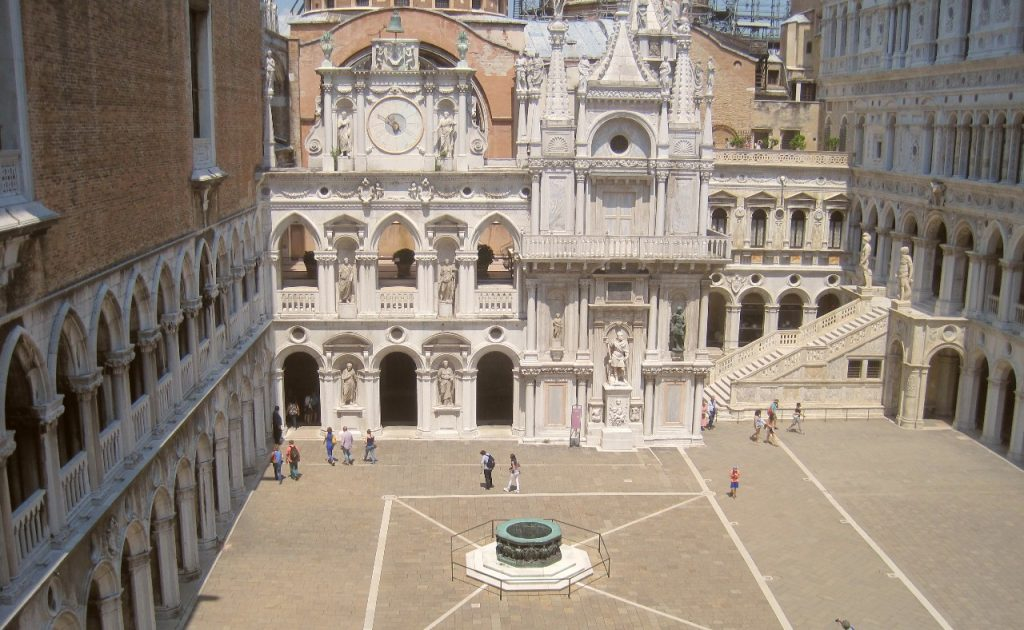
While the location of the palace on the sand bank played a crucial role in the stability, the palace design, which was over a large area, also had a large impact. The palace was designed to have a large, enclosed central courtyard distributing weight broadly across the foundation rather than concentrating a load over a single location (Howard, 2000).
By adding an open space in the middle of the area, the engineers were able to reduce the overall mass of the building, which in turn reduced the load at the center of the platform where settlement would be most problematic (Foraboschi, 2017). This design reflects a deep understanding of the lagoon’s soils, loads, and maximizing distribution where necessary to prevent bearing capacity failure.
To keep the structural load light, builders used lightweight materials such as thin brick as well as marble and Istrian stone veneers for the thicker portions of the walls and upper stories (Foscari, 2012). These choices were not just aesthetic; they were deliberate engineering responses to the geotechnical profile of Venice. One of the most distinctive structural adaptations of Doge’s Palace is its inverted massing, in which the heaviest portions of the building lay at the top of the structure rather than the base or ground like most traditional buildings. This idea of heavy materials on higher levels makes the palace appear to be “upside down,” with its open arcade and loggia forming the first two stories (Foscari, 2012). This unique configuration was intentional, as it reduces mass at ground level, allowing the builders to decrease the vertical loads on the foundation, which helped the stability of the structure in the weak lagoon soils (Russo and Mozzi, 2013). The open arcade also allowed for forces to be transferred laterally through a series of arches.
By distributing loads both vertically and horizontally, the arches and connected loggia were able to reduce movement across the facade, which improved the structural strength (Russo, 2013).
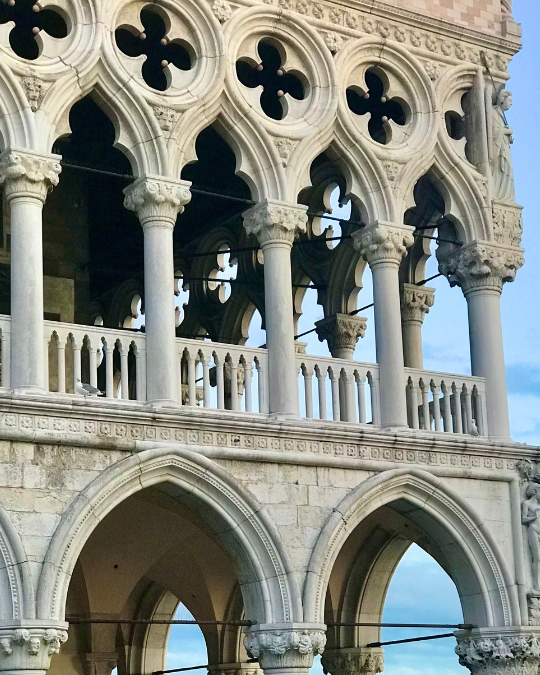
The palace also incorporates additional load-reducing choices through the architecture. This further demonstrates the relationship between geology and design. The repeated arches help lighten the mass of the lower levels while also maintaining strength and stability. Specifically, the use of a laced arch, as seen in the figure 10 which has a very intricate pattern of stonework as well as a pointed tip, may appear aesthetic and part of the decorum to the casual observer, but they actually serve as a critical engineering design. The laced arches reduce the amount of heavy masonry required, which significantly reduces the dead load of the structure while also preserving structural integrity (Foraboschi, 2017). This was particularly advantageous when building Doge’s Palace, as it was able to demonstrate the enormous wealth and stature of the Venetian Republic through its beautiful appearance, but it also helped the engineers reduce settlement. The arches were able to support large open areas, which helped builders avoid needing to create thick load-bearing walls that were not compatible with the lagoon’s soil (Foscari, 2012)
The structural adaptations seen in Doge’s Palace reflect broader engineering logic that shaped Venetian architecture. The builders and engineers understood that Venice’s soil was compressible, saturated, and prone to settlement, so it was apparent that they also knew the material they chose had to be selected for durability, appearance, and weight. Although the palace’s exterior conveys an image of stone, continuous stone grandeur, this visual impression does not correspond to the complete stone structural system. Instead, the stone was used strategically. As mentioned earlier istrian stone was used extensively as the foundation for Venice due to its resistance to deterioration under brackish water. It was once again used in the palace for the facade and for many columns with a similar thinking of being resistant to the sea air and salt water (Foscari, 2012).
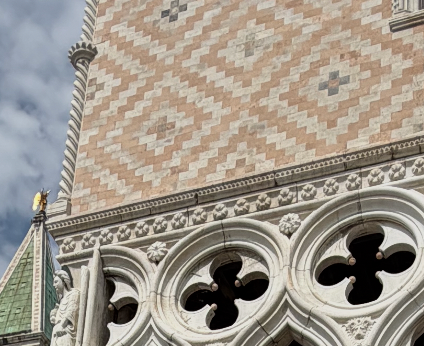
Another stone introduced into the facade was Verona stone for its similar quality of durability, yet it was primarily used for aesthetics because it was more prone to decay (Foscari, 2012). In figure 11, the white stone from the arches and pattern is Istrian, and the pink, red stone is Verona. While both Verona and Istrian are used on the exterior, the true core of the buildings was actually clay and brick masonry (Biscontin, Cola, Pestana, 2007).
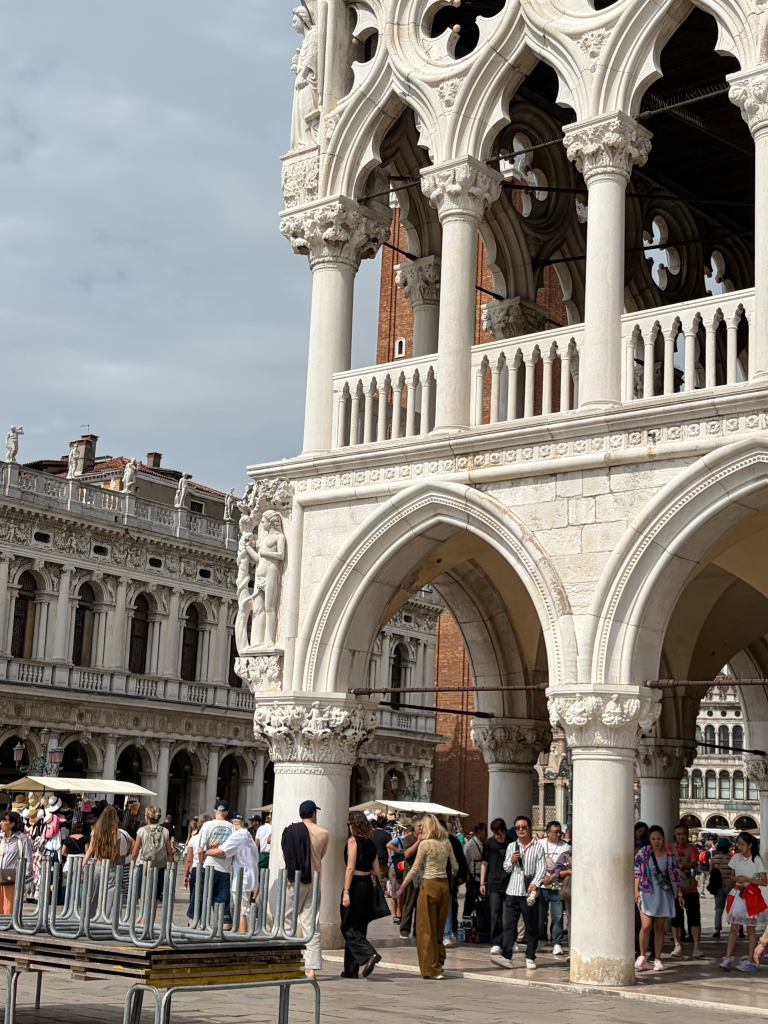
The south and west facades of the palace are both approximately 90 centimeters (35 inches), while the external layer of stone is approximately 16 centimeters (6.5 inches) (Foraboschi and Vanin, 2014). Figure 12 is an example of how builders used lightweight brick and thin stone veneers to reduce the dead load and limit long-term settlement, allowing the palace to maintain grandeur and opulence while also remaining compatible with the lagoon’s soils.
The structural adaptations above reveal how Venice’s architecture was shaped by the geological profile of the lagoon. Doge’s Palace is more than just a civic center; it is a record of how engineers responded to the lagoon’s soils and their characteristics. Building on a sand bank, allowing the timber platform to mineralize, and building the palace “upside down” reflects a deep understanding of the soil behavior. Even the palace’s exterior with Istrian and Verona stone demonstrates the engineering design of using veneers to reduce dead loads. The palace stands as both an architectural achievement and a geotechnical case study in structural design. Builders transformed geotechnical constraints into opportunities for innovation.
Personal Reflection
Visiting Venice and seeing Doge’s Palace in person changed the way I viewed and understood the building and the city. Before this trip, I knew Venice was facing environmental challenges and experienced frequent flooding, but I did not fully understand the scope of these issues or the extent to which they have shaped the city. Seeing the palace in person was very different from looking at pictures of it. When you look at photos online, you don’t get to see the building in the full context in which it was built, especially in a city where streets were once canals and boats were once the only way in and out. While choosing my topic and starting to write, I knew I wanted to focus on Doge’s Palace, as I have studied it as part of my architecture minor. I did not realize how much of that architectural knowledge was reflected and incorporated into the structural design and how the structure interacts with the geotechnical profile of Venice. I was expecting to write my paper mostly from a geotechnical engineering standpoint, including topics such as settlement, soil conditions, timber piles, and other foundation systems. However, getting to learn more about how architecture played such a big role in the design of the building was so interesting to see. It also allowed me to consider two different perspectives of aesthetics and the relationship between form and function.
One of the most interesting things I learned from writing this paper was about Venice’s geological profile as a whole. There were and still are so many factors related to soil conditions, and learning about how early builders and engineers were able to identify and address these problems was really inspiring. Having worked with both sand and clay, I cannot even imagine how difficult it must have been to solve the issue of building in the lagoon; it makes me respect the city even more. Having said that, learning about the specific types of clay present in the lagoon and how their low bearing capacity affects settlement made me appreciate the city in a whole new light.
While doing research for this paper, I learned a lot about timber piles and how all of Venice’s structures are supported this way. When I learned that Doge’s Palace was not built on these piles, but on a sand bank, I was more intrigued by the foundation system. From a more geotechnical perspective, sand generally has a higher bearing capacity than clay but experiences more immediate settlement meaning strength is not the only factor that must be considered in foundation design. Sand actually has many advantages such as its ability to drain and its tendency to experience less long-term settlement, and more unifrom settlement overall. Learning about these made me appreciate the early builders and engineers for being able to understand this concept to some degree. This also made me realize the importance of geotechnical engineers as a whole, as they are able to help us differentiate these soils and provide information on how to work with these soils.
While I learned so much from an engineering perspective, one of the most surprising parts of the trip was hearing Stefano (our tour guide) explain the many challenges Venice has overcome throughout history as well as the two major issues it continues to face today: tourism and the island’s sinking. It was so hard to hear about how the residents of Venice have been forced to leave because tourism has taken over. While tourism is changing more of the “interior” of Venice, the island’s sinking is creating an entirely different issue. The island will continue to sink, and unless some new technology is created, decisions on whether to preserve the lagoon or Venice will ensue. The idea that future generations will have to make those decisions is difficult to even think about. There are so many aspects to consider, and the choice will not be an easy one.
Going on this trip to Venice really reinforced the idea that engineering plays only a role in the greater scheme of things. It works hand in hand with geology, architecture, history, and the environment. Venice went from being a city I was excited to visit because it seemed interesting and everyone talked about it to being something I continually think about from an engineering perspective and am inspired by.
Conclusion
Doge’s Palace ultimately shows how Venice’s early builders were able to turn geological limitations into engineering innovation. Every aspect of the palace reflects a deliberate response to the saturated clays, low bearing capacity, continual settlement, and the lagoon environment. Put together, these adaptations reveal a design made to be compatible with the soils of the lagoon rather than resisting them. The timber platform, the strategic use of the sand bank, creating the palace “upside down”, and the lightweight veneers all demonstrate how structural choices were shaped directly by geotechnical difficulties. These choices show that the structural system of the palace was intentionally shaped around the behavior of the lagoon’s soils. Doge’s Palace stands as both an architectural achievement and an example of how engineering innovation emerges from understanding geology and working with it rather than against.
Sources
- Biscontin, G., Cola, S., & Pestana, J. (2007). Geotechnical characterization of Venetian soils. Géotechnique, 57(3), 207–218.
- Brambati, A., Carbognin, L., Quaia, T., Teatini, P., & Tosi, L. (2003). The Lagoon of Venice: Geological setting, evolution and land subsidence. Estuarine, Coastal and Shelf Science, 57(3), 827–842.
- Distefano, G. (2024). Venice: Surrounded by water, built on wood. Pieces of Venice. https://piecesofvenice.com/en/venice-surrounded-by-water-built-on-wood/
- Donnici, S. (2011). The Caranto paleosol and its role in the early urbanization of Venice. Quaternary International, 243(2), 312–322.
- Fondazione Musei Civici di Venezia. (2026). Building and history – Palazzo Ducale. https://palazzoducale.visitmuve.it/en/building-and-history/
- Foraboschi, P. (2017). Strengthening of structures in Venice by traditional methods. 6. Engineering Failure Analysis, 79, 773–792.
- Foraboschi, P., & Vanin, F. (2014). Engineering failure analysis of the Palazzo Ducale in Venice. Engineering Failure Analysis, 36, 1–17.
- Foscari, G., & Foscari, S. (2012). Elements of Venice. Lars Müller Publishers.
- Howard, D. (2000). The Architectural History of Venice. Yale University Press.
- Macrosanti, D. (2011). Caranto: Stratigraphy, geotechnical properties, and implications for foundations in Venice. Comune di Venezia, Direzione Ambiente.
- Rich, H., & Maier, G. (2015). Brackish water. In Encyclopedia of Earth and Planetary Sciences. Elsevier.
- Rizzi, G. (1886). Venezia [Map]. Library of Congress. https://www.loc.gov/item/2001620482
- Russo, E., & Mozzi, P. (2013). Foundations and settlement of historic buildings in Venice. In C. Margottini, P. Canuti, & K. Sassa (Eds.), Engineering Geology for Society and Territory (Vol. 5, pp. 107–112). Springer.
- The Editors of Encyclopaedia Britannica. (2024, April 19). The commune. In Encyclopaedia Britannica. https://www.britannica.com/place/Venice/The-commune