
The temple of Venus and Roma remains one of, if not the most significant and largest monumental temples built in Ancient Rome. The temple stood on Rome’s Velian Hill, between the Roman Forum and the Colosseum, in a highly prominent position within the city as seen in Figure 1. The temple was consecrated in 121 AD, but construction did not officially begin until about 125 AD under Emperor Hadrian, who was known for his interest in architecture and the built environment, and this temple was one of the most prominent projects of his reign. Ten years later, after the start of construction, around 135 AD, the Temple of Venus and Roma was officially inaugurated by Hadrian, when it was fully functional for different ceremonial purposes, though a multitude of interior work as well as finishing touches persisted, with the temple officially finishing construction sometime between 140 and 145 AD, during the reign of Antoninus Pius, Hadrian’s successor. The temple’s enormous size, extensive detail, and prominent location made this a place not only for religious worship but also as something that physically represented the important aspects of Roman identity.
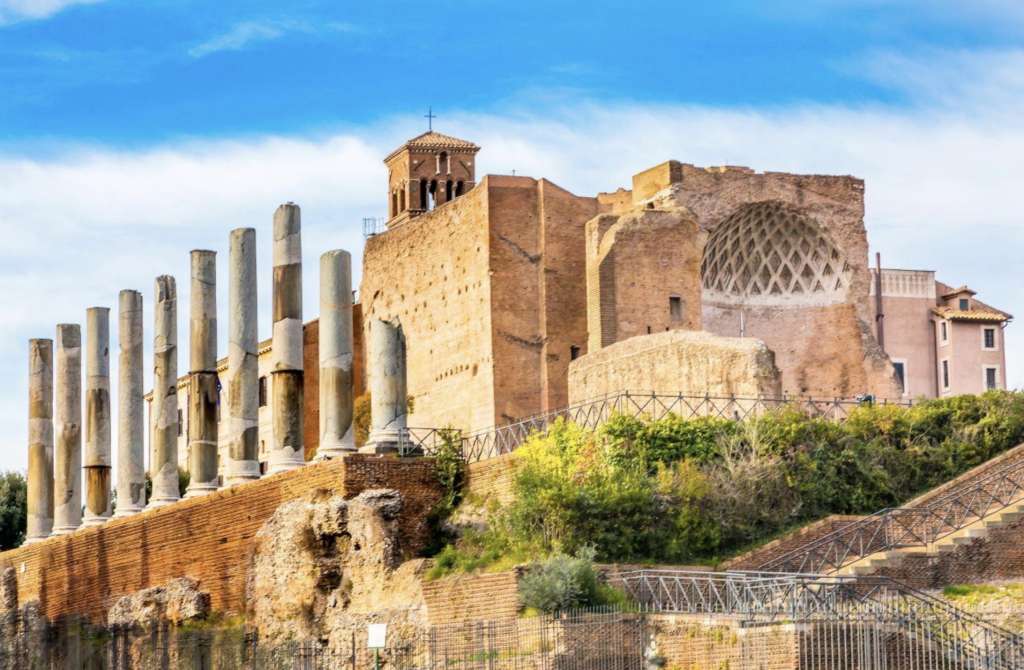
Note. View of the remains of the Temple of Venus and Roma, including the surviving columns and vaulted apse. From Temple of Venus and Roma, by Colosseum Rome Tickets.
The Temple of Venus and Roma was unique because it was dedicated not to one god or goddess, but to two important figures that represented similar yet distinct aspects of Rome. The two goddesses worshipped by this temple were Venus Felix shown in figure 2 and Roma Aeterna shown in figure 3. Roma Aeterna personified the power of the city of Rome as a deity; she was initially worshiped by those who were not Roman but were instead subjects of Rome’s increasing domination (Mueller, 2012). What started as a response to Rome’s political, military, and economic interventions later grew to influence/ include worship from more local populations, as monuments and rituals were erected to demonstrate loyalty to Rome’s Sovereignty (Mueller, 2012). Venus Felix, by contrast, represented Rome in another light: Venus symbolized Beauty, fertility, prosperity, and Rome’s divine ancestors. Venus represented the origins of the Roman people, as she stood as the divine mother and ancestor to Aeneas, the legendary Trojan hero. By bringing the two goddesses together, Venus Felix and Roma Aeterna, Hadrian essentially built a monument that connected Rome’s divine origins to the personification of Rome itself. This connection represented Rome’s ancestry and the empire that had grown from it, serving not only as a place of worship but also as an architectural visualization of Rome’s enduring identity.
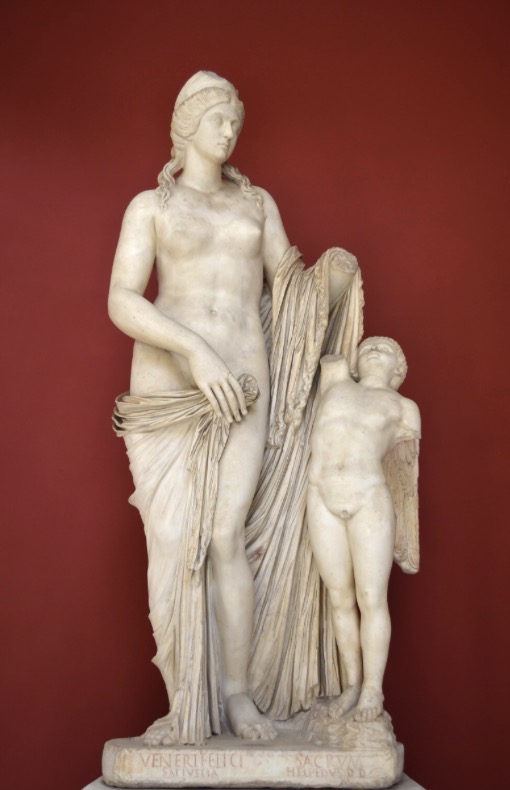
Note. Roman marble sculpture, ca. 180–200 CE, Vatican Museums, Pio-Clementine Museum. Image from Wikimedia Commons.
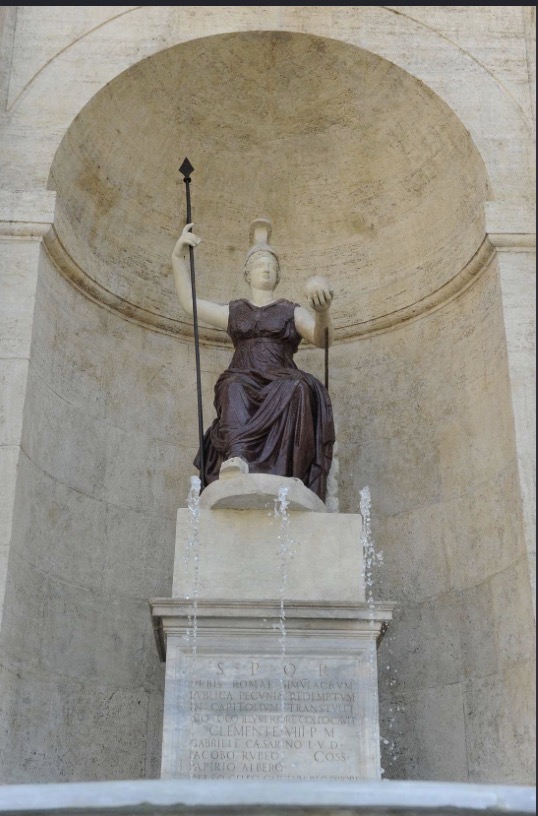
Note. Statue of the Goddess Roma in the Fountain of the Goddess Roma, Piazza del Campidoglio, Rome, Italy. From The Fountain of Dea Roma in Piazza del Campidoglio, by Turismo Roma.
Based on the sheer size of this monument and the design choices, a monument at this scale definitely presented its fair share of challenges to Roman engineers. Multiple factors contributed to the difficulty of constructing this monument; for example, the temple had to be constructed on a difficult urban site, which required substantial modification to the current landscape. Again, because of the large dimensions, massive foundations were required to support the weight of the structure, which required columns and other materials to be extracted, transported, and lifted, also requiring precise positioning. As part of the design, the Roman engineers also had to construct enormous vaulted apses that would be capable of carrying substantial loads while simultaneously spanning the large designated interior space. Considering all these challenges presented, Roman builders had to make effective use of their current knowledge of foundations, concrete construction, materials, and columns. In this paper, I will examine how Roman engineering techniques helped make such monumental structures possible. Using the temple as a case study, I will explore not just the engineering methods that allowed Romans to construct such massive structures but also how religion and mythological beliefs influenced its design, scale, and construction. The Temple of Venus and Roma is a clear example of how engineering wasn’t only shaped by practical needs but also by the desire to represent the importance of beliefs and values physically.
In order to examine how Roman engineers constructed the Temple of Venus and Roma, it’s important to understand the actual scale and design that was intended to achieve. The Temple of Venus and Roma was exceptionally large, as it measures approximately 113 by 56 meters and stands at nearly 30 meters high (González-Longo & Theodossopoulos, 2009). Aside from the size, the general design of the temple was also very unusual and unique, as this temple represents two goddesses, not just one that you tend to find in most temples; the design includes back-to-back cellae, each a separate sacred space that is oriented toward a different direction as shown in figure 4. Considering both the distinctive design and the enormous scale, it is very apparent that these were not strictly structural decisions; the design of this temple very clearly establishes a powerful presence in the city of Rome, as it provides a well-defined space for both Venus Felix and Roma Aeterna.
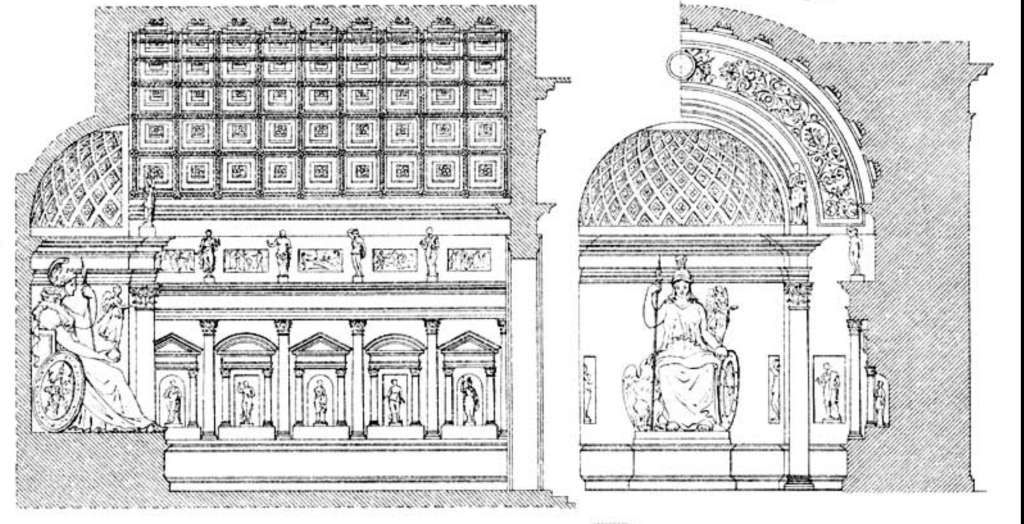
Note. From Die Architektur des Klassischen Altertums und der Renaissance, by J. Bühlmann, 1913.
Considering all that was put into the intended design, such as decorative features and, most importantly, the sheer scale of the monument, there had to have been modifications adapted to the conditions of the site. For instance, the monument was built on the Velia Hill, which was an area that wasn’t as favorable or convenient, especially when you would consider the flat sites that would be more predominantly considered when building a monument at this massive scale. The size of the monument/ platform relative to the surrounding area can be seen in Figure 5. The Velia hill contained not only very irregular terrain, but also structures from earlier periods, which meant the site wouldn’t be as easily cleared and ready for construction. The temple of Venus and Roma required a massive artificial platform because of the terrain and existing geological features and conditions (González-Longo & Theodossopoulos, 2009). The site of intended construction had a thick layer of debris that made the soil above lithoid tuff rock marsh-like in formation. Because of the poor soil and the presence of water, the platform had to be massive, with concrete used for the foundations and the structure itself. The general layout of the geological features of the ground beneath could be seen in figure 6. The platform was approximately 167 by 100 meters. (González-Longo & Theodossopoulos, 2009). The design of the Temple of Venus and Roma was shaped by both the intended scale and the physical limitations of the surrounding area, creating an engineering problem Roman engineers had to solve before the temple could be built.
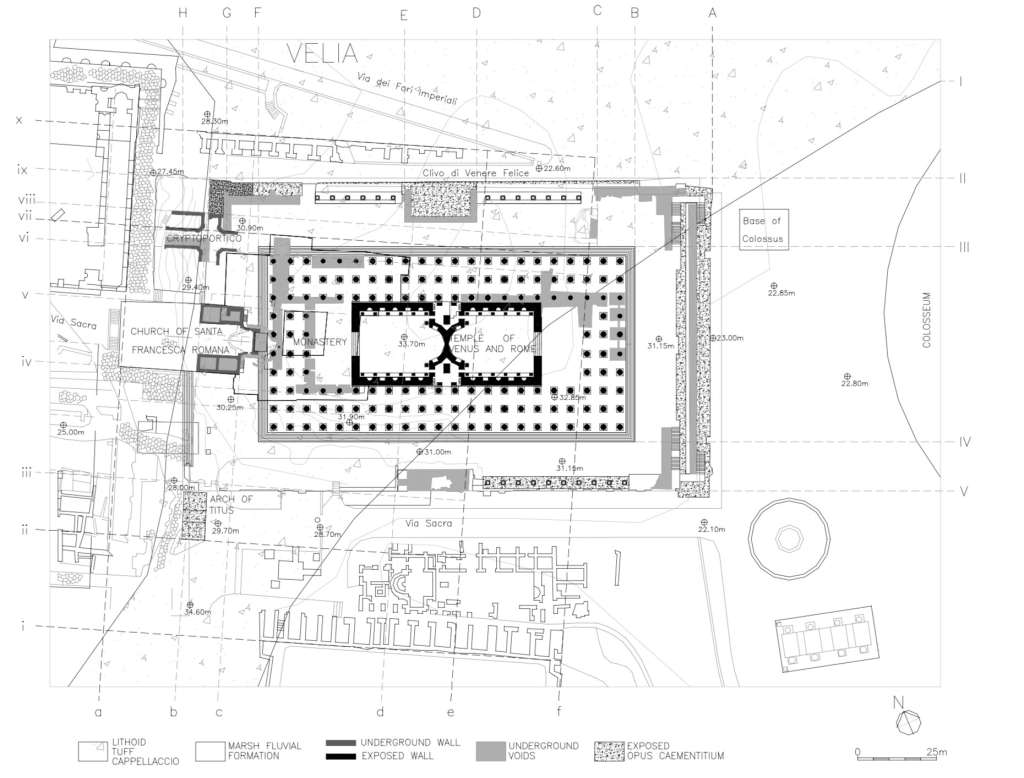
Note. From The Platform of the Temple of Venus and Rome, by C. González-Longo and D. Theodossopoulos, 2009, Proceedings of the Third International Congress on Construction History (p. 715).
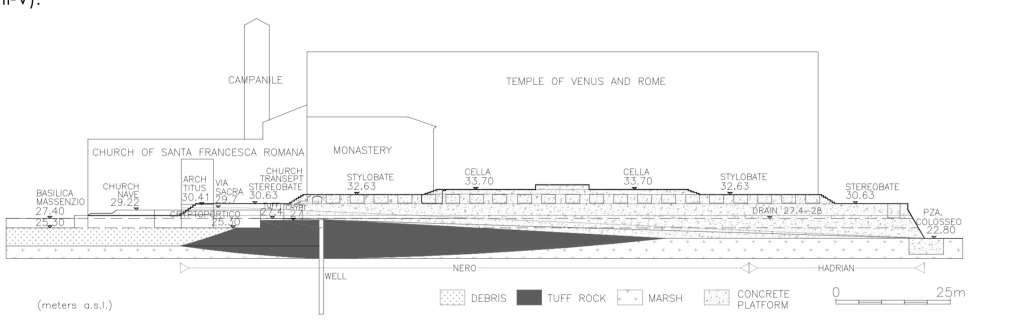
Note. From The Platform of the Temple of Venus and Rome, by C. González-Longo and D. Theodossopoulos, 2009, Proceedings of the Third International Congress on Construction History (p. 716)
Considering the unique challenges proposed by the landscape and the poor geotechnical issues, the problem at hand was that the temple could not be built on a flat, empty, and level site. As mentioned before, earlier structures had already occupied the area, including buildings that had a direct association with Nero’s architectural complex. Rather than completely removing the already preexisting structures, the Roman builders actually incorporated small portions of these earlier structures into the new development. However, the uneven terrain required a lot more intervention to create a suitable base for the temple to be built on, a topographic view of the hill can be seen in figure 7.. Rather than just building on the unnatural slope of the Veila hill, the artificial platform was crucial for the foundation. If natural rock was present, then that rock would be cut and prepared to create a leveled base, while other areas required additional foundation construction. Walking around the Temple of Venus and Roma, one thing that does stick out would, in fact, be the massive platform; it is the most noticeable and can be better appreciated after going in from the front and out the back entrance, where you have access to walk on the even ground built almost entirely of concrete, directly outside the Colosseum and next to the forum.
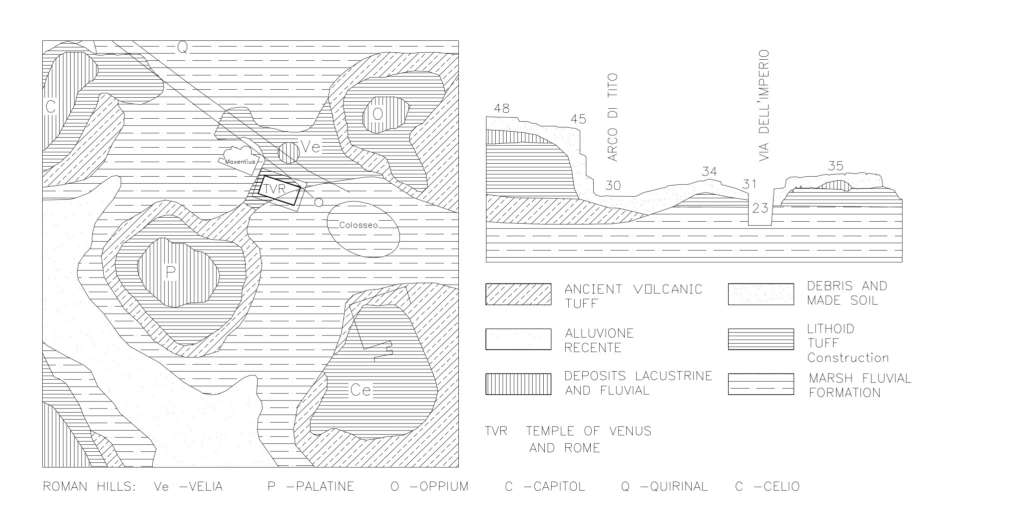
Note. From The Platform of the Temple of Venus and Rome, by C. González-Longo and D. Theodossopoulos, 2009, Proceedings of the Third International Congress on Construction History (p. 714).
After the site had been prepared, primarily by the artificial platform created, the Romans could then begin constructing the foundation for the enormous temple. Again, because of the massive scale, the temple required a substantial podium beneath it. Samuel Ball Platner described the podium as adaptive to the slope of the Veila hill, with the eight of the podium at the east side being most “considerable”, showing how the podium/ platform compensated for the uneven terrain (Platner & Ashby, 1929). One important aspect of constructing this monument would be the materials; Roman engineers had to select materials according to their structural purpose. For a majority of the main mass of the foundation, opus caementitium, or in simpler terms, Roman concrete, was used, which was composed of several other materials such as aggregates, as well as travertine and tuff combined with lime and pozzolana. The pozzolana concrete, which was used for parts of the platform of the temple, was composed of fragments of travertine as well as tuff, lime, and pozzolana slurry, which was laid in layers providing a strong and durable base. The most abundant material throughout the construction of the temple would have been travertine; travertine was particularly useful as it thrived in places where greater resistance to compression was needed, such as beneath concentrated loads such as columns. Another material that was used was peperino, particularly in portions of the foundation. The temple itself, above the structural core, was constructed with brick-faced concrete and covered with marble, which helped create a distinction between the materials that were responsible for its architectural appearance as well as the materials supporting the monument.
Seeing the Temple of Venus and Roma in person made the difference between the materials used in its construction much more apparent, as shown in figure 8, where the multiple colors are prevalent throughout this court side. On the exterior, there is very obvious wear and deterioration throughout the monument, but this actually makes it easier to see the areas where the original surface and decorative materials have been lost. In certain sections, the exposed underlying construction materials contrast with the more finished surfaces that still remain. Seeing the difference in materials, it almost seems like the Romans deliberately paired very solid structural materials with prestigious finishing materials on purpose, as the decorative pieces really helped convey this idea of respect and significance. Materials such as Roman concrete and brick provided the structural capabilities that were required for the temple to be constructed at such a large scale. In contrast, other materials such as marble and other decorative materials enhanced its visual appearance and especially its symbolic significance. The combination and use of these materials showed that the temple’s engineering was not separate from its religious purpose; rather, the relationship between the two helped make it possible to build a monument that conveyed the importance of Venus and Rome.
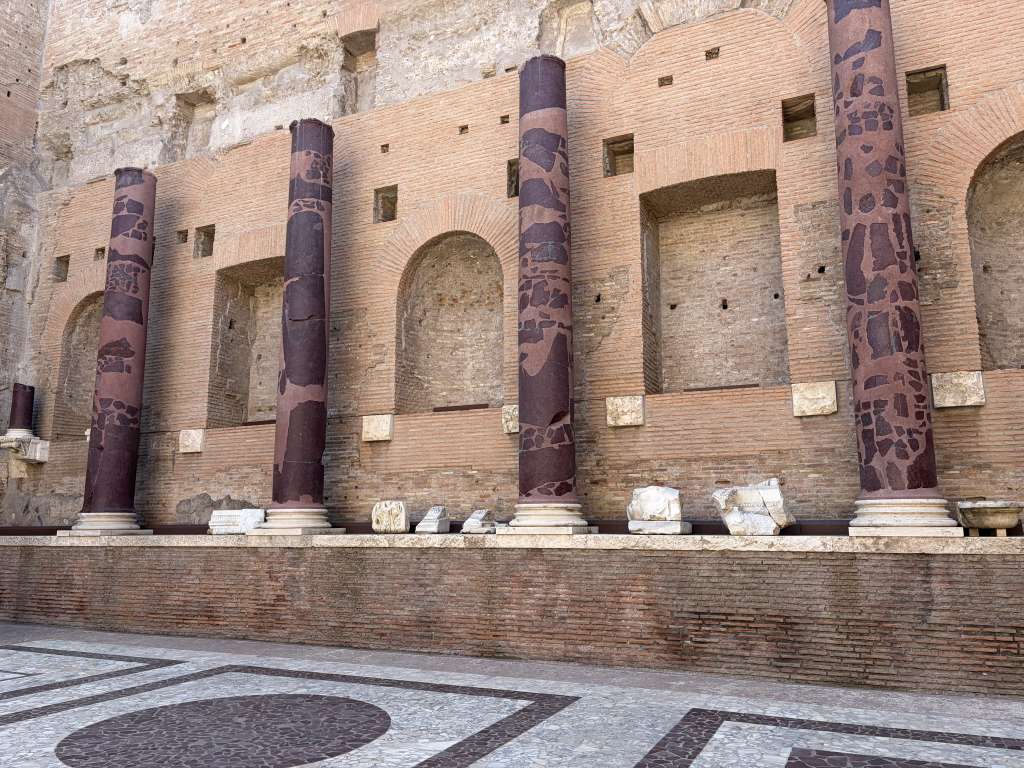
Note. Photographed by author
The Temple of Venus and Roma had many distinctive features, but the most striking was its columns, which shaped its monumental appearance. In total, the temple had 20 columns along each of its longer sides; the temple was designed as a decastyle temple, which means that ten columns stood across each of the principal fronts. Remnants of this decorative feature could be seen in figure 9. The surviving white marble columns had a base diameter of about 1.87 meters (Platner & Ashby, 1929), which shows the considerable scale and the amount of materials that the Roman builders had to obtain as well as transport and then erect.
One factor that might get overlooked when considering how ancient Roman engineers would have constructed monuments such as the Temple of Venus and Roma would be the transportation requirements for all the materials necessary for construction. Moving materials of this size, according to the desired scale of the temple, required way more than human strength alone. Roman builders would use a combination of mechanical devices, manpower, animals, and even transportation by water (Vitruvius, n.d.). One method of lifting described by Vitruvius involved a machine built from large timber beams, ropes, and pulleys; it relied on passing ropes through several pulleys to create mechanical advantage, allowing workers to raise stones that would otherwise be impossible to lift by hand (Vitruvius, n.d.). If a load was particularly heavy, Vitruvius described even larger machines that could be turned by workers to raise the given material.
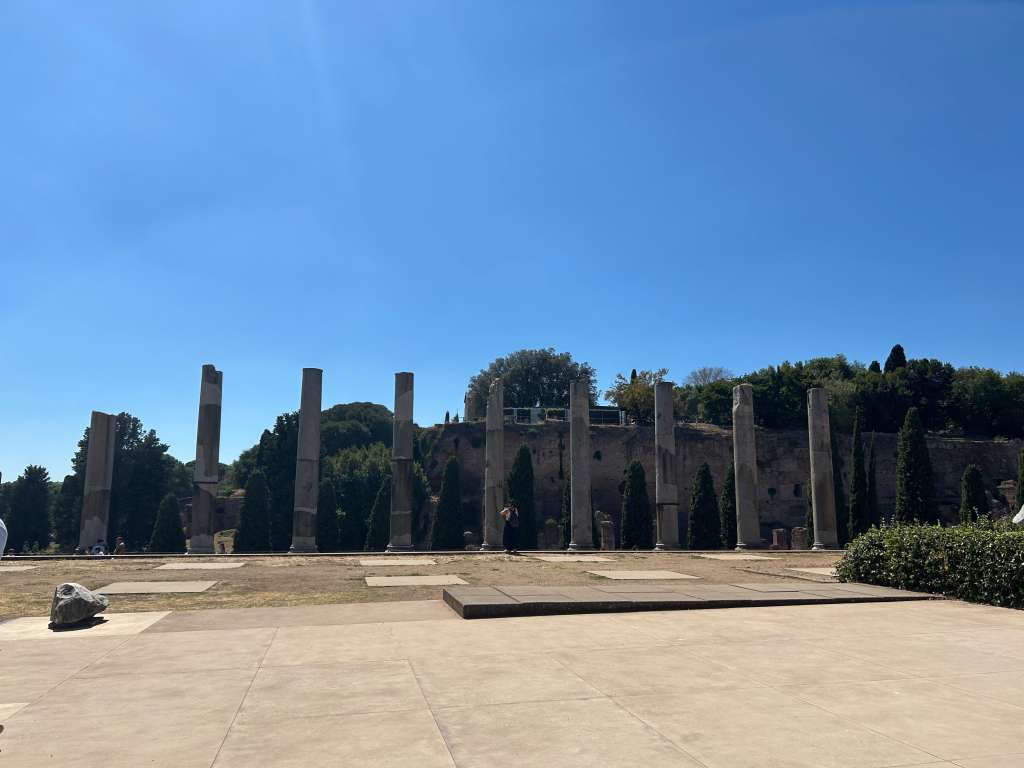
Note. Photographed by author
Before construction could even start, the transportation of the materials had to take place long before then, before the stone could even reach the construction site. Large pieces like columns would typically be prepared at or near quarries before being transported toward Rome. Vitruvius describes another method in which large column shafts could be transported, where essentially these pieces would be placed within wood frames and then fitted with pivots so the shafts could roll as they were pulled by oxen. If materials had to be transported long distances, waterways would be particularly important. The temple of Venus and Roma required extensive transportation and lifting. The columns from the temple couldn’t be simply carried into place; it was important to plan the entire journey for such large pieces from the quarry all the way to construction. As mentioned before, these huge loads were overcome by utilizing mechanical devices mixed with other methods.
On one of our excursions here in Rome we had the opportunity to go visit a quarry, where we were able to see some of the work that goes into quarrying as seen in figure 10. On this trip we were able to overlook a live quarry where we saw several tools such as jack hammers and even trucks. Though the machinery and methods used were very modern and advanced it helped put into perspective the challenges that were brought up when considering how ancient Romans would have done quarrying with their very limited machinery and tools.
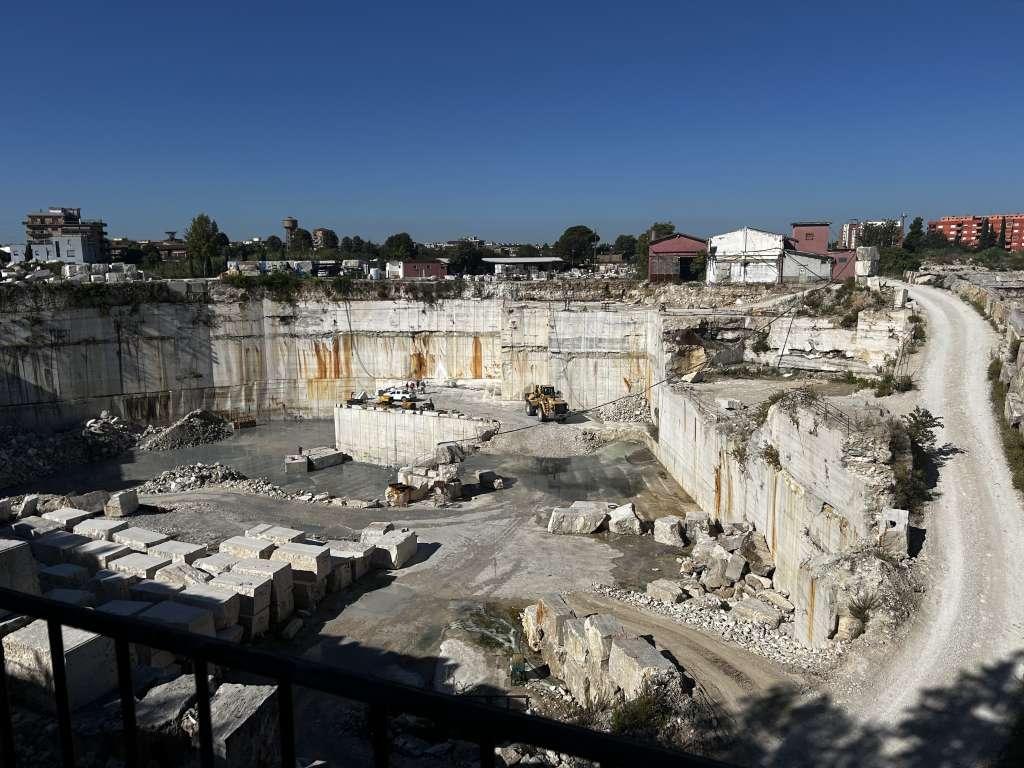
Note. Photographed from author
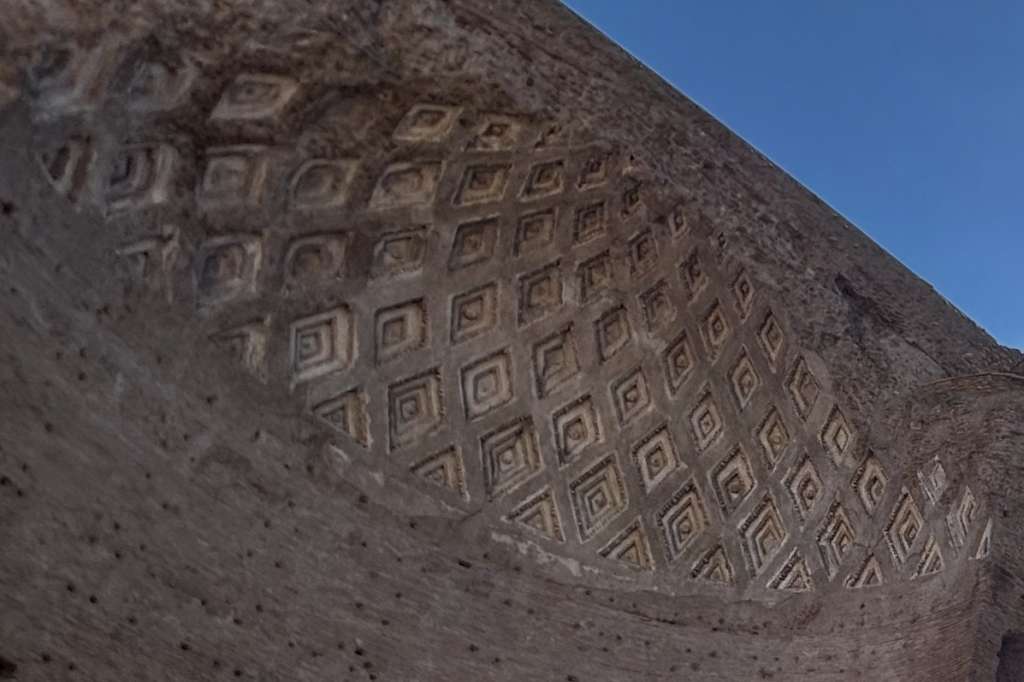
Though the temple of Venus and Roma as a whole is very impressive, one feature that sticks out and is actually one of the most significant engineering features of the temple would be the vaulted apses in both cellae. In this temple, there are actually two vaulted apses, both facing a different direction, meant to symbolize the position in which the two different goddesses would have been located. In both figure 12 and figure 13 are the different vaulted apses found in the temple. An apse vault, otherwise known as an apsidal semi-dome, is a semicircular or curved termination of a building, essentially a half-dome structure that covers an apse, as you can see in Figure 13 , with the curvature embedded into the wall in a seemingly quarter-sphere shape covering over some distance. An apse vault works by channeling its weight outwards and downward into the curve of the apse wall (Aliberti, 2026). Still standing in the Temple of Venus and Rome are two spaces, both covered by quarter-sphere vaults. The two apses have an approximate diameter of 10.6 meters, with their interior surfaces closely approximating what would be a spherical shape (Aliberti, 2026). The builders carefully controlled and measured the geometry of these vaulted apses. The vaults have an approximate radius of 5.3 meters, and the relationship between the vault radius and the height of the supporting wall is a 1:2:5 ratio, which implies that the curved form/vaulted apse was not there just for decoration, as it was constructed with deliberate, measured geometric proportions. (Aliberti, 2026)
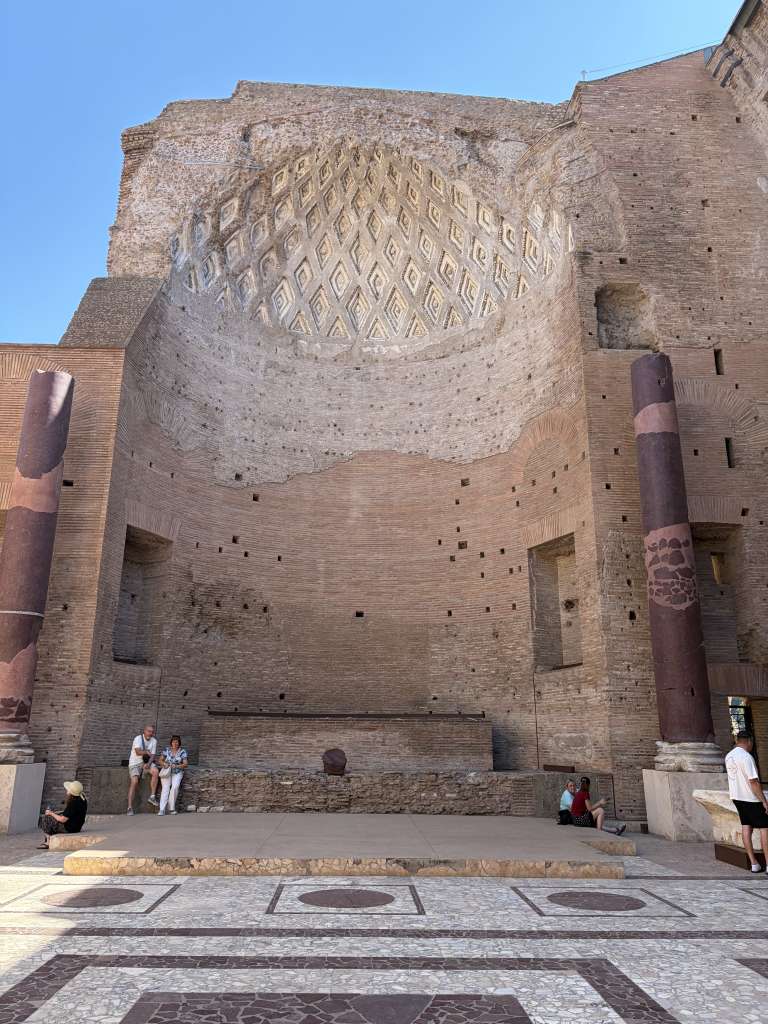
Note. Photographed by author
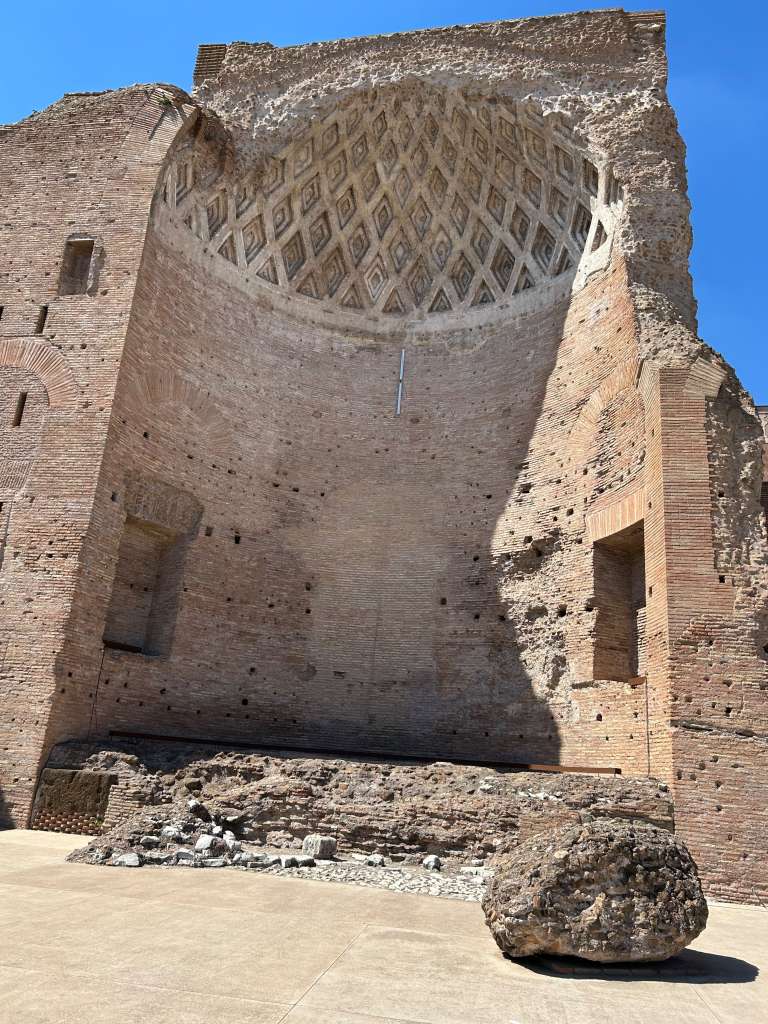
Note. Photographed by author
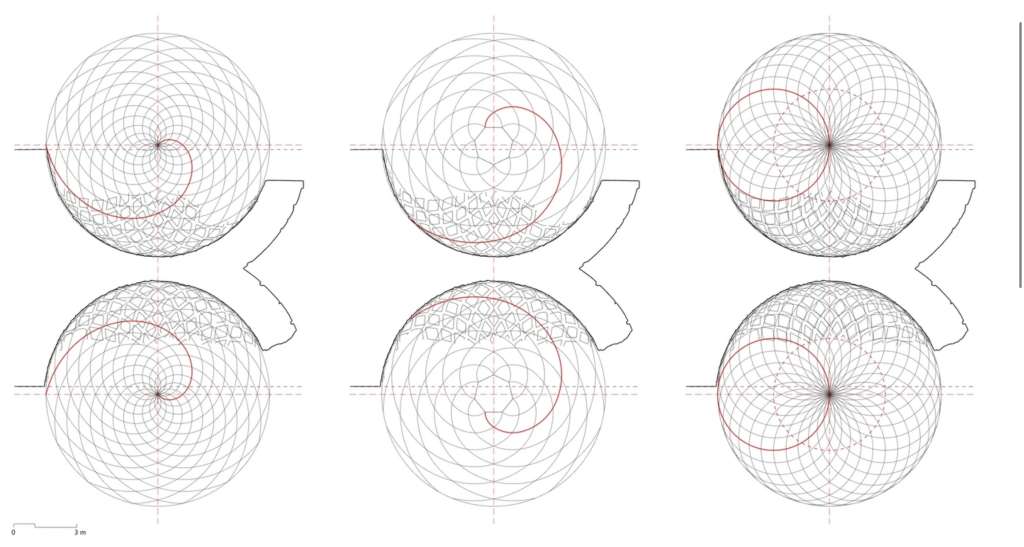
The geometry of the vaults was a critical point, as it affected how their surfaces were constructed as well as perceived. Alberti’s analysis explores the unique pattern/ design of the coffers as they were arranged in fourteen radial sectors, with the shapes gradually changing as they followed the curvature of the vault, as shown in Figure 13, the noticeable pattern of rhomboid figures across the curve, decreasing in size as you move up the curve (Aliberti, 2026). The development of the coffers on the spherical wall was actually something considered by scholars, as they noted that in the semi-dome-like shape of the temple, the system could have been based on a system of converging spirals, as shown in Figure 14. The general design of these vaulted apses meant that the builders had to control both the overall spherical form of the wall as well as the detailed geometry of the coffers. If you were to go to these vaulted apses now, you’d see that, for the most part, they are still alive and well and properly show the intricate geometry of the coffers. These surviving vaults could be due to the reconstruction of the temple under Maxentius, though many historians and scholars claim/ propose that this vaulting system may have just been the original from the Hadrianic period; Alberti states this fact is archaeologically unverified(Aliberti, 2026). Looking at these vaulted apses from a structural perspective, an important feature of the vault is how the weight is carried through compression. Instead of behaving like a beam that would bend in on itself under its own weight, the vaulted apses’ curved vault transfers the loads along the curved surface towards the supporting walls. Essentially, the load path for these vaulted apses could be understood as moving from the concrete vault down, outward into the supporting walls, and then through the walls and foundation and then into the ground.
Note. Photographed by author
Note. From The Vaulted Apses of the Temple of Venus and Rome: Coffers Design and Visual Alignments, by L. Aliberti, 2026, Nexus Network Journal, 28.
In closing, the Temple of Venus and Roma effectively demonstrates that Roman engineering as well as culture were not simply focused on constructing large, durable buildings for practical purposes. Instead, engineering could be used to create something that represented ideas beyond practicality. Through the temple’s monumental scale, design, and construction, the Romans were able to give physical form to important cultural and religious ideas, demonstrating how mythology and cultural beliefs could influence the way a monument was designed and engineered. The carefully designed vaults, enormous foundations, and massive columns, as well as the extensive construction methods used, allowed the Romans to overcome the physical challenges of building on such a large scale and connect back to the purpose of this monument, as these design choices were directly influenced by worshipping and respecting two very important goddesses. The scale of this temple, along with the two cellae, was all dedicated to Venus Felix and Roma Aeterna, and the monumental architectural design helped communicate the importance of these figures. Ultimately, the temple of Venus and Roma shows how mythology, culture, and religious beliefs could influence what Roman engineers were expected to create, as it helped push them to develop and apply engineering solutions that could give a physical form to ideas that were much larger than just the structure itself.
After seeing the Temple of Venus and Roma it is very apparent that the Romans were not simply trying to construct the largest or strongest building, simply for no reason, the scale, design, and construction of the temple really communicated this sense of importance not just for aesthetics but for dedication and respect for such monumental figures. With this in regard, mythology and religion did not necessarily create the engineering techniques themselves but rather they helped create the need for a monument that pushed Roman engineering to such extreme heights and extraordinary scale.
Something I found most significant when examining the temple of Venus and Roma is that engineering is more than just finding a way to solve practical problems. Engineering can also be a way to give physical form to ideas and values of a society. Because of this, ancient monuments should not only be viewed by asking how they were built or constructed but also why they were built in the way that they were. Looking at both the engineering and cultural meaning behind the Temple of Venus and Roma provides a better understanding of how Roman technology, identity and religion could come together, all in a single monument.
References:
Aliberti, L. (2026). The vaulted apses of the Temple of Venus and Rome: Coffers design and visual alignments. Nexus Network Journal, 28, 587–601. https://doi.org/10.1007/s00004-026-00889-5
Bagnall, R. S., Brodersen, K., Champion, C. B., Erskine, A., & Huebner, S. R. (Eds.). (2012). The encyclopedia of ancient history. Wiley-Blackwell.
González-Longo, C., & Theodossopoulos, D. (2009). The platform of the Temple of Venus and Rome. In K.-E. Kurrer, W. Lorenz, & V. Wetz (Eds.), Proceedings of the third International Congress on Construction History, Cottbus (pp. 713–720). Brandenburg University of Technology. https://strathprints.strath.ac.uk/43143/
Mueller, H.-F. (2012). Roma, goddess. In R. S. Bagnall, K. Brodersen, C. B. Champion, A. Erskine, & S. R. Huebner (Eds.), The encyclopedia of ancient history. Wiley-Blackwell. https://doi.org/10.1002/9781444338386.wbeah17397
Temple of Venus and Rome. (n.d.). Encyclopaedia Romana. https://penelope.uchicago.edu/encyclopaedia_romana/romanurbs/venusrome.html
Thayer, B. (Trans.). (n.d.). Marcus Vitruvius Pollio: De architectura, Book X. LacusCurtius. https://penelope.uchicago.edu/Thayer/E/Roman/Texts/Vitruvius/10%2A.html
Thayer, W. (1929). P552 Templum Veneris et Romae. In S. B. Platner & T. Ashby, A topographical dictionary of ancient Rome. LacusCurtius. https://penelope.uchicago.edu/Thayer/E/Gazetteer/Places/Europe/Italy/Lazio/Roma/Rome/_Texts/PLATOP*/Templum_Veneris_et_Romae.html