
By: Arielle Feinberg
How the Dome Began
Introduction
Looking over the Roman skyline, you may notice something that stands taller than any other building: a big dome, 448 feet tall, the largest dome in the world, Saint Peter’s Basilica. Upon first glance, you may not notice anything unusual about it, but the truth is, its history and how it came to be is a story like none other. Taking almost 90 years to complete and involving a handful of architects, engineers, and skilled laborers, this is a project that you would never find today. When a project goes on for so long, especially one as heavy as this dome, many problems begin to occur. There are political problems since, over 90 years, so much change of power occurs, and every politician has different interests, but there are also structural and construction problems that occurred. In this article, I explore how the many engineers and architects that touched the dome had to learn to overcome and navigate these obstacles that occurred. Additionally, I explore how we can use what these engineers and architects learned from these situations and apply it to construction today.
The need for the Saint Peter’s Basilica Dome
The story of this dome begins in 1452, when Pope Nicholas V decided to rebuild the Basilica after seeing how run-down it had become. He strongly believed he could improve Rome by re-establishing people’s faith in Christianity. So Nicholas commissioned Bernardo Rossellino to construct a new apse-west (which is a half-dome, sometimes in religion supposed to face east towards Jerusalem- west is more for architecture) as part of his efforts to re-do the Vatican. Unfortunately, though, his idea never took off, as he died shortly after and other Popes were not as interested, or had different ideas on how to better Rome.
Then Julius II, a Pope known for his love of the arts and architecture, among many other things, decided that one way he could reinstate Christianity’s power was by revamping Vatican Hill. So, in 1505, he had a process similar to what is now called design-bid-build (Rocheleau, 2024). Donato Bramante gave Pope Julius a design, along with Giuliano da Sangallo, but inevitably the Pope liked Bramante’s design more and commissioned him as the head architect for this project (Rocheleau, 2024). Figure 1 outlines what the layout for the original design resembled. One year later, in 1506, construction began. It would take 5 more architects being in charge of the dome before Michelangelo would be given the title of head architect.
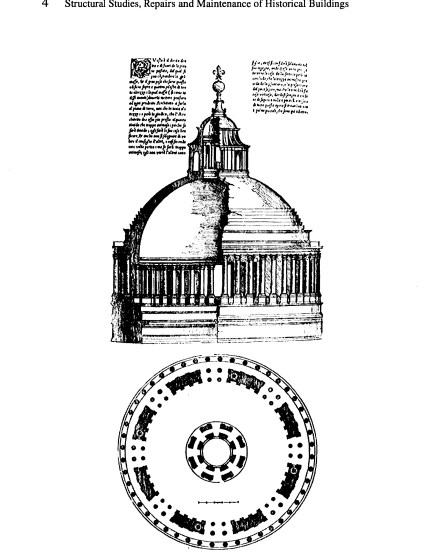
Note. From Die frühen St.-Peter-Entwürfe 1505–1514, by F. G. Wolff Metternich and C. Thoenes, 1987, Ernst Wasmuth Verlag. Reproduced in Krauss (1999).
Michelangelo taking over- Previous Conditions
Michelangelo officially took over the dome from Antonio da Sangallo in 1546 after his death and was asked by Paul III to complete it. Taking over the dome was no easy feat, as it had many complications and was nowhere near finished. Bramante had been able to perform some structural reinforcement before he passed, and the project was handed over, though. His original idea was to make a 1 to 1 ratio of the Pantheon dome for this church. This involved having 4 high pillars with connecting transverse arches, which then connected to a drum made up of 80 columns and 8 wall blocks, all used to support the dome, as seen in Figure 1 above (Krauss, 1999). Unfortunately, though Bramante was coming to the end of his life by the time he was officially commissioned to do the dome, he had only had it for eight years before he passed. All that had been installed were the four main crossing piers spanning 147.7 ft in height of the new Basilica and the four arches between the piers (Rocheleau, 2024).
It is hard to say what Bramante’s reasoning for designing the base of the dome in this way was, or to say it was for any specific structural reason. What can be inferred is that, as previously mentioned, he took a lot of inspiration from the previously made Pantheon dome, Brunelleschi’s Florence Cathedral, and the Basilica of Maxentius, which all have similar styles of using arches and piers to support a large dome structure above (Web Gallery of Art, n.d.). In Figure 2, one can see how similar the dome in Florence is to the dome in the Vatican. It has the same large structure, with the dome sitting on top and even includes a lantern on top as well. It is also known for certain that Bramante had thought about some structural aspects, with some of his main concerns being the scale of the crossing, the colossalness of the piers, and the spacing in between them (Licht, M. 1985). The central crossing was established and put into place first, and from this an assumption can be made that Bramante may have used this as a scale, meaning that the first central pier decided how large and how big everything needed to be (Licht, M. 1985). Definitely not an exact science the way design is used today, but a geometric technique of scaling was what worked back then, especially with the technique of being more conservative than not, which architects and engineers often were.
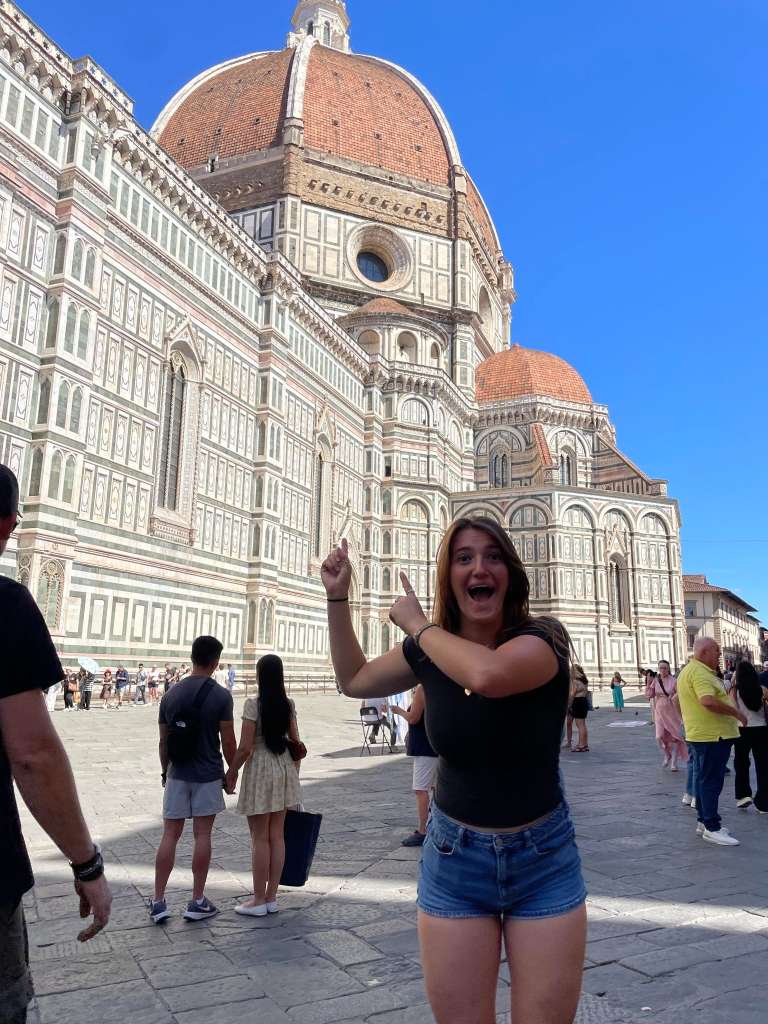
Note. Photograph by Arielle Feinberg, 2026.
Now, five architects and 32 years later, it was time for Michelangelo to take the reins. There had not been much progress since Bramante, other than with a lot of floor changes. The idea was that, originally, from a bird’s-eye view, the entire basilica would look like a Greek cross, but through the different architects it ended up being a Latin cross, which is what is built today. You can see, though, the layout in Figure 3, where the dome sits on the Basilica and how the cross is formed through the floor layout. The most significant change that occurred structurally was right before Michelangelo, when the architect Antonio da Sangallo the Younger reinforced the original piers. After Bramante died, there were cracks that began forming in the massive piers, which gave rise to some concerns. There was also concern about settlement, since most of Rome in this area, especially Vatican Hill, had been built on marshy land (Briese, L. n.d.). Much of the earth had begun to give way and settle as the new fountain of the Basilica sat on top, incomplete for many years.
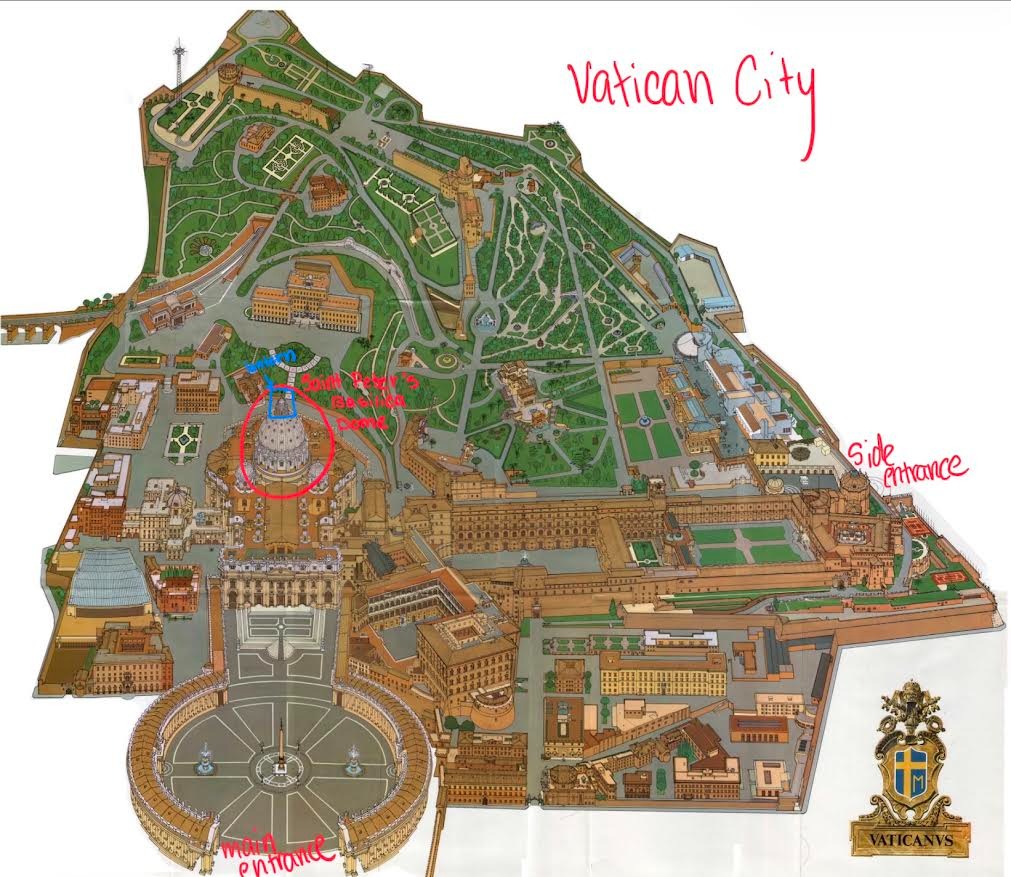
Another major issue that degraded the piers was the materials being used. It was noted that one day Michelangelo had gone to the site while Bramante was still alive and noted a couple of odd things. For one, the craftsmen were not properly mixing the concrete and had been adding way too much water, destroying the water-to-cement ratios. The piers were also not being built fully with the concrete; they would shove in rubble from other sources, most likely to save costs, but when brought up, these concerns were waved away (Hess, B. 2017, December 11). This is why, years later, the piers were reinforced in order to be extra safe, because, going back to our previous discussion, they did not have the right math tools to know necessarily how much load the piers could take. Also, it is important to note that this type of behavior and hand-waving is still around to this day. As the price of materials and the need to get infrastructure done quicker and quicker, more corners are being cut. This is a prime example of what can happen if engineers ignore their civic responsibility and become anxious and greedy, and how past learnings can be used to better today’s construction industry.
Michelangelo and the Dome – The Drum
Michelangelo’s vision
Now that a better understanding of what Micheanlgo was handed when he agreed to take over the dome was established, we can only begin to imagine how he was feeling. Micheanlgo began with some conditions, though stating that if he agreed to take over the project, he wanted complete control and no payment, as he was a devout catholic and wanted to do this. This was common to see working directly for the church as more of an honor than a job in which you would get paid money for, and Michelangelo especially was fond of this idea as he knew he was approaching the later half of his life (Parks, 2014).
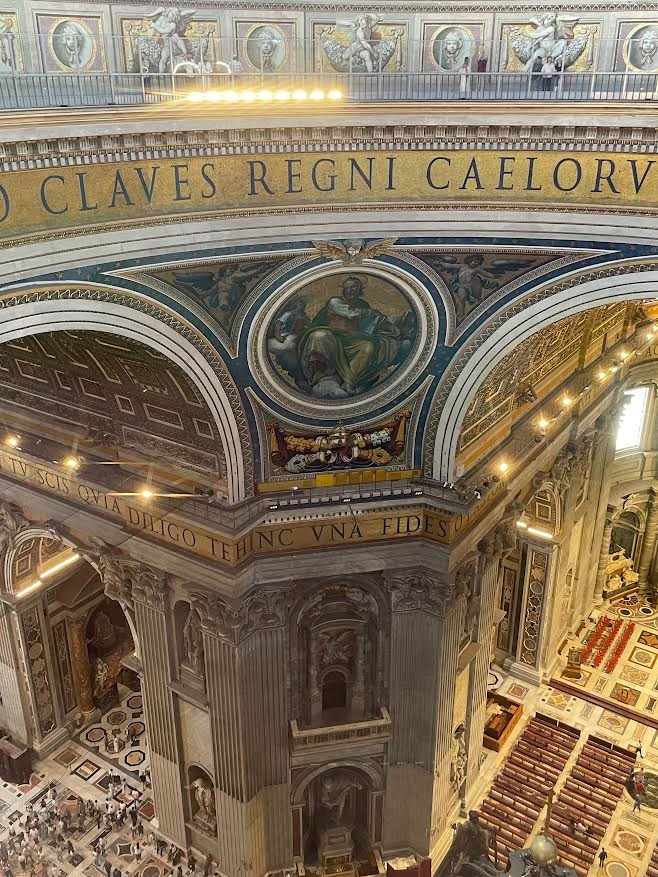
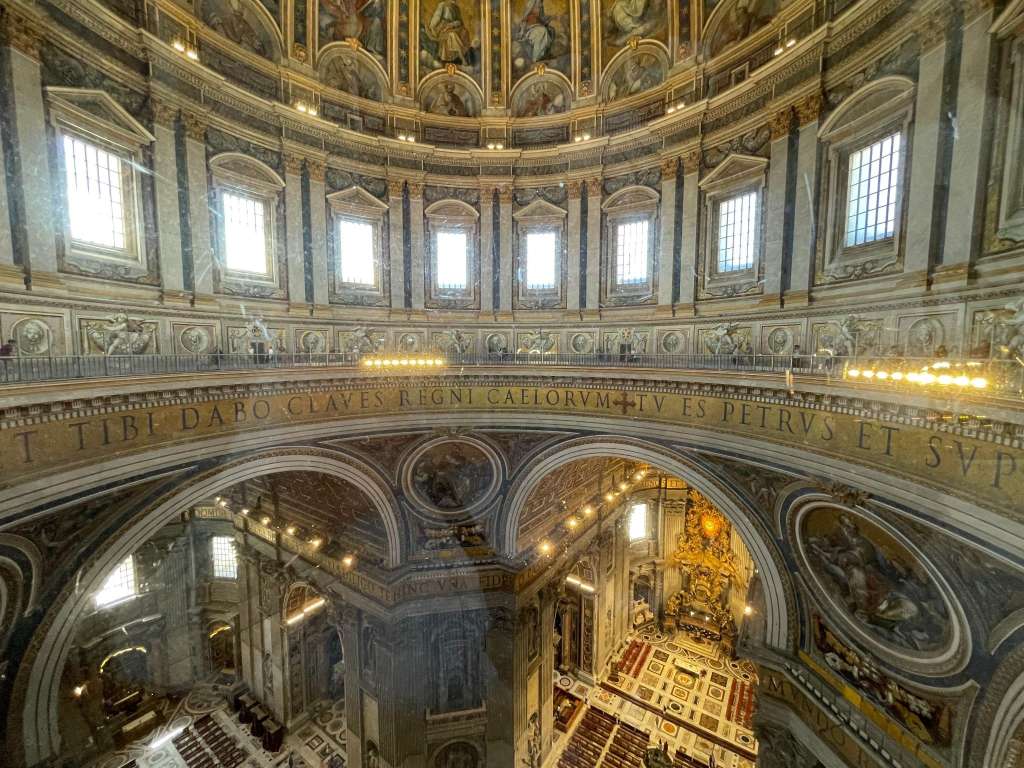
Michelangelo’s first approach was not the design of the dome; he first began by fixing the piers and arches, as the reinforcement from the previous architecture was not enough. Michelangelo’s approach was as follows: he sank well-holes under the foundations, which he then filled with concrete. The reasoning for this was to form a more solid base, which would reduce the risk of settling and cracking later on. He thickened the walls and piers as well, which provided more area to transfer the load of the dome down to the ground, providing a more stable foundation. We can see this from Figure 4 and Figure 5 what the arches and piers look like today and how they were finalized and coated over.
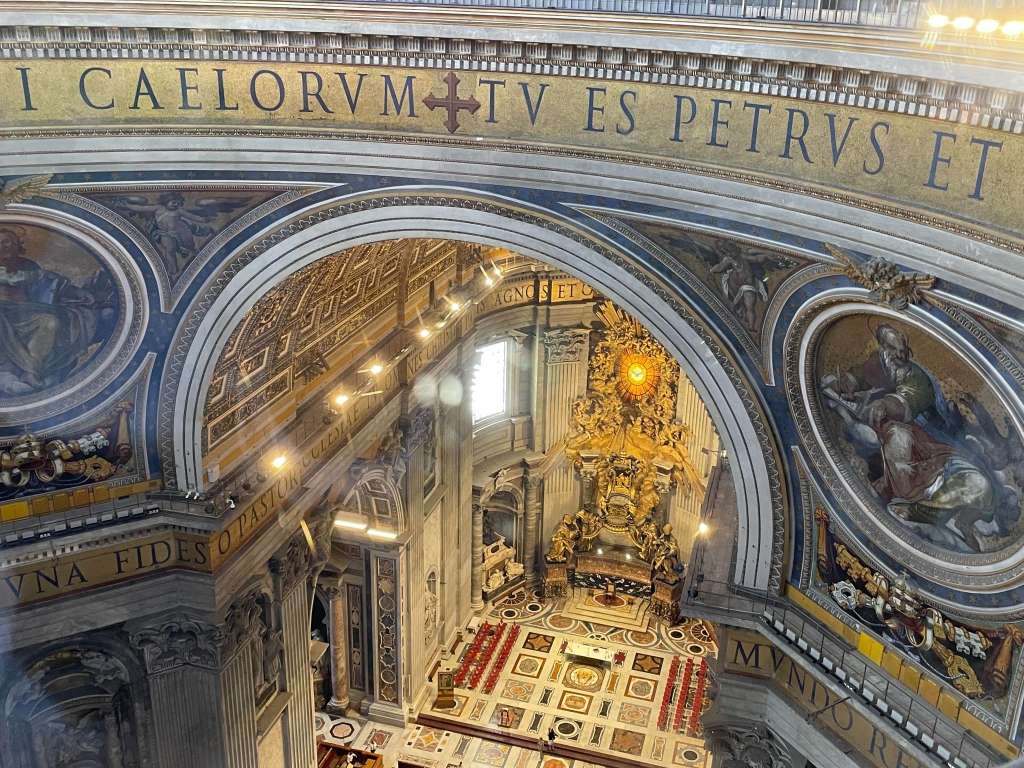
Note. Photograph by Arielle Feinberg, 2026.
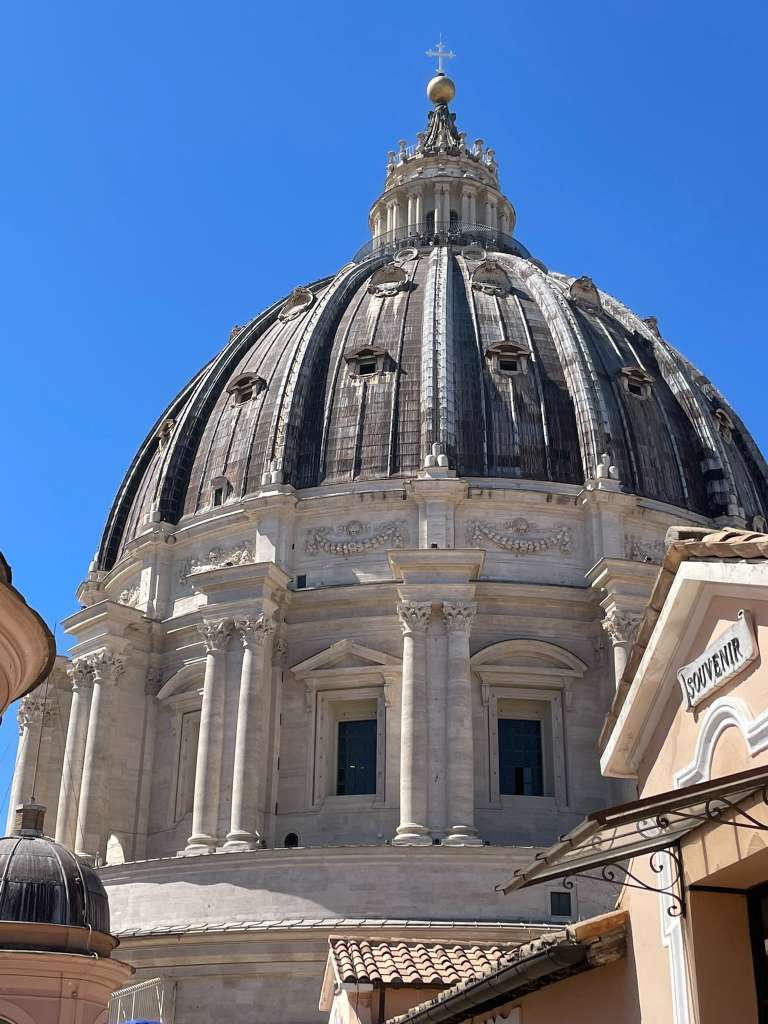
In order to put into perspective how much weight the dome is actually producing and how much weight a single pier can take, some quick math can be done. The weight of the dome can be calculated by Weight = Vpg. First of all, an assumption can be made that there is only one material being used in the dome, which is brick masonry, which has a relative density of 1,800kg/m^3. Since the dome is double-shelled, to get the volume, take the volume of the inner dome, the outer dome, and for now ignore the volume of the 16 ribs placed between the two domes (I will discuss more about the ribs later). This is done by 23𝜋(ro)^3-23𝜋(ri)^3, assuming that the dome is a perfect sphere cut in half. Plugging in the rough outer radius of 29.45m and inner radius of 20.75m a volume of 35,000m^3 is acquired. Multiplying this by our full equation, the rough estimate weight of our dome is Vpg=35,000m^3(9.81m/s^2)(1,800kg/m^3)= 618,030kN or 63,000tonnes. Now what’s important to note is that this is what the weight of the dome would be if it were entirely solid, the dome was a perfect sphere, and made up of one material. We can tell that this is not the case by looking at Figure 6: the actual shape and the genuine materials that were used are shown. Published papers agree that the Vatican dome actually weighs more, around 14,000 tonnes (Vatican City, n.d.). This is the difference that having the space between the two domes hollowed out made, except for the stairs and ribbing for structural support. Now Michelangelo knew that the dome needed to be lighter than planned and actually purposely went for this double shell for this reason (ArcheoRoma, n.d.). Let us continue on, though, as if Micheanlgo had not known that the weight of the dome needed to be as light as possible and made the shell filled in, and later compare it to if it were hollow like it is now. There are four piers, and each one takes a fourth of the load, so there is 618,030kN/4= 154,507.5kN, which is the force on one pier. Then, assuming a base of 8m by 8m and applying it to the stress eqaution σ=P/A to find that the compressive (normal) stress would be 2414.2 kPa. Now, comparing this to the actual weight that is recorded, 14,000 tonnes = 137,293kN/4=34,323.25kN and dividing this by the base of 64m^2, a normal force of 536.3kPa is achieved. From these calculations, one can set the stage for how important it was that this dome be as large as it was, yet also light and feasible. What is also notable from these calculations is that, even though they did not have the right tools to perform the exact calculations, this is a prime example of how Roman architects and engineers used past knowledge and inference to build their new infrastructure, what is often called now “engineering intuition”.
Note. Photograph by Arielle Feinberg, 2026.
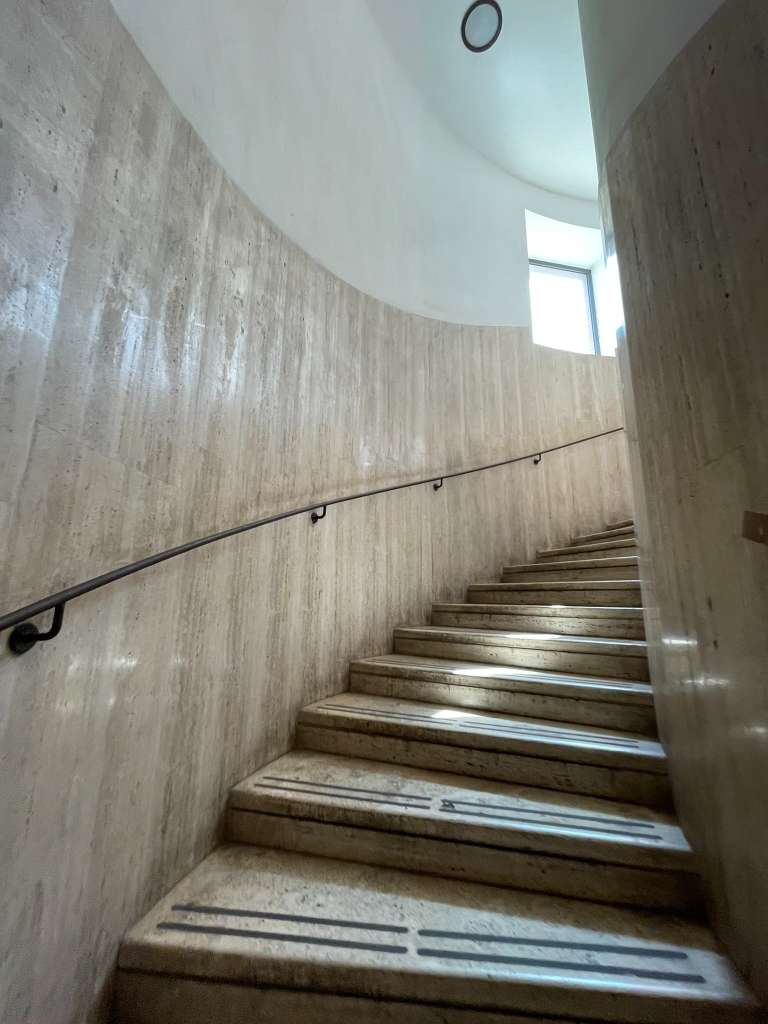
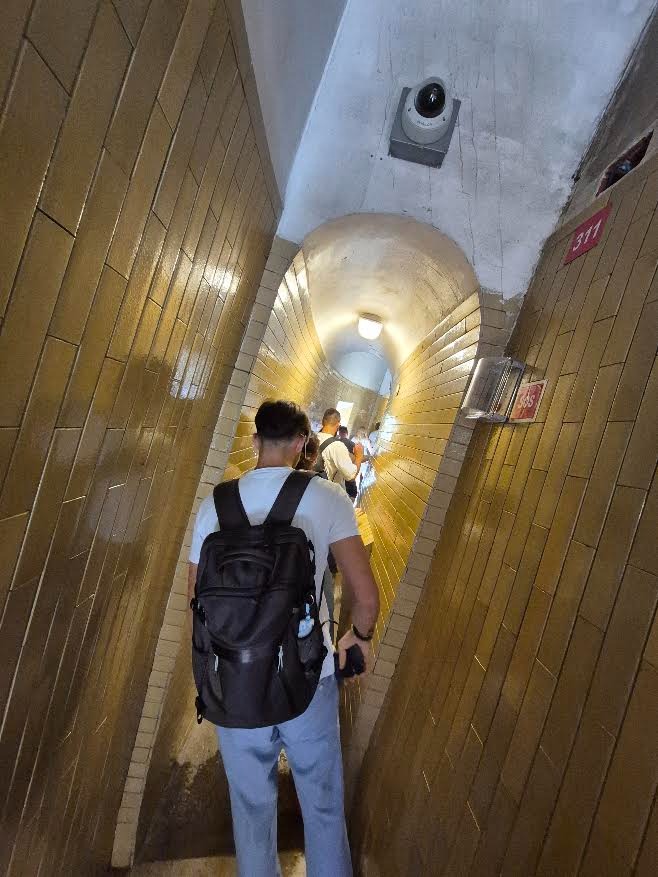
The idea of the dome, as previously mentioned, did come from Brunelleschi’s dome in Florence. Michelangelo’s vision was that the inner shell would be 2m thick and the outer dome would be 1m thick. The inner dome would be the more structural one, taking on the gravity loads along with the downward forces from the upper masonry and lantern, and transferring a straight path into the drum below. This is why the dome on the outside was then designed to be only one meter. This acted more as a protective shell, solely for looks and protecting items from harsh weather (ArcheoRoma, n.d.). From Figures 7 and 8, we can see what it looks like in between the two domes, even noticing how, as you go higher and higher up the dome, the shape of the dome becomes more noticeable as the walls begin to lean. In Figure 6, we can see the importance of the outer shell as well, giving St. Peter’s dome the beautiful aesthetic it has today.
Note. Photograph by Arielle Feinberg, 2026
Since there was no such thing as AutoCAD or modeling software, Micheanglo did have to get creative. He had a trusted colleague, Giovanni Franzese, produce a scaled model of the double dome structure that he could use to show the skilled masons his idea and better communicate what he wanted. The model took between 1558 and 1561 to build but acted as a pre-construction item, which is as important as the construction itself (Getty Research Institute, n.d.). It is interesting to see how today the order of events often used to construct items was also used over 500 years ago.
Construction of the Drum
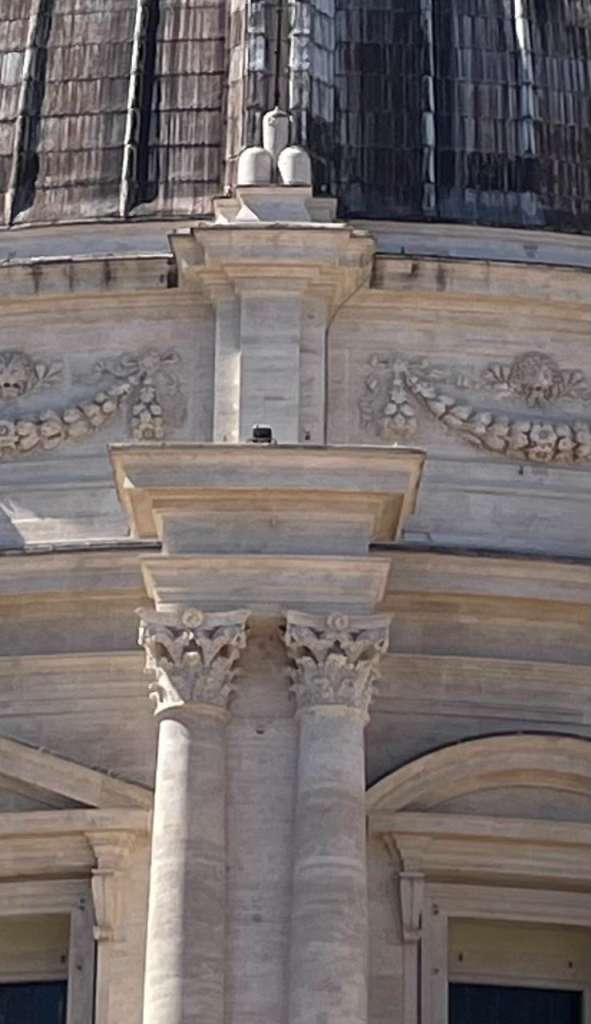
Michelangelo assembled his team for the dome starting with the base and working his way up. His team came mainly from the people who were there before him, which was tricky since they had previously been loyal to Sangallo. Still, over the next years, Michelangelo earned their respect by working hard, showing up before the craftsmen, and having quality work. He had a different process for most everything. For carvings and fine details, Michealanglo had a team of experienced carvers and stone cutters, who would take his ideas that were often enlarged by his apprentice, and slowly carve them into the stone. For context, the rate was about two column capitals per eight months (Brower, 2020), and you can see the amount of detailing that went into these, as seen in Figure 9. Michelangelo had a very similar system to what is used today, where he acted as the overall project manager and had project engineers working under him (referred to at the time as pupils or apprentices) who would take his ideas and help make them a reality either by talking to the craftsmen to explain the ideas, enlarging his ideas on tin (as previously mentioned), or even acting as additional supervision and eyes on the site.
Note. Photograph by Arielle Feinberg,
2026.
Another huge feature of the dome is the masonry, which is what the dome is built up of at its core. Michelangelo only saw the masonry laid down to the end of the drum (the base of where the dome begins to curve) before he passed. He himself was not always overseeing the masonry being produced, but it is thought that he most likely had a group of trusted individuals to go around the site and make sure that the masonry was being placed properly, acting as superintendents (Lees-Milne, 1967). The brick masonry worked by both compression and mortar. They started at the base of the drum, laying down travertine on the outside and then infilling the space with bricks, using lime mortar to hold the bricks together. One advantage of the dome being so heavy was that the masonry, after completion, eventually could be held together by compression (Marconi, 2009). One thing to note was that the brick was laid in a traditional horizontal concentric circular course until it reached the drum, where it then changed to a Herringbone pattern (I will discuss more later).
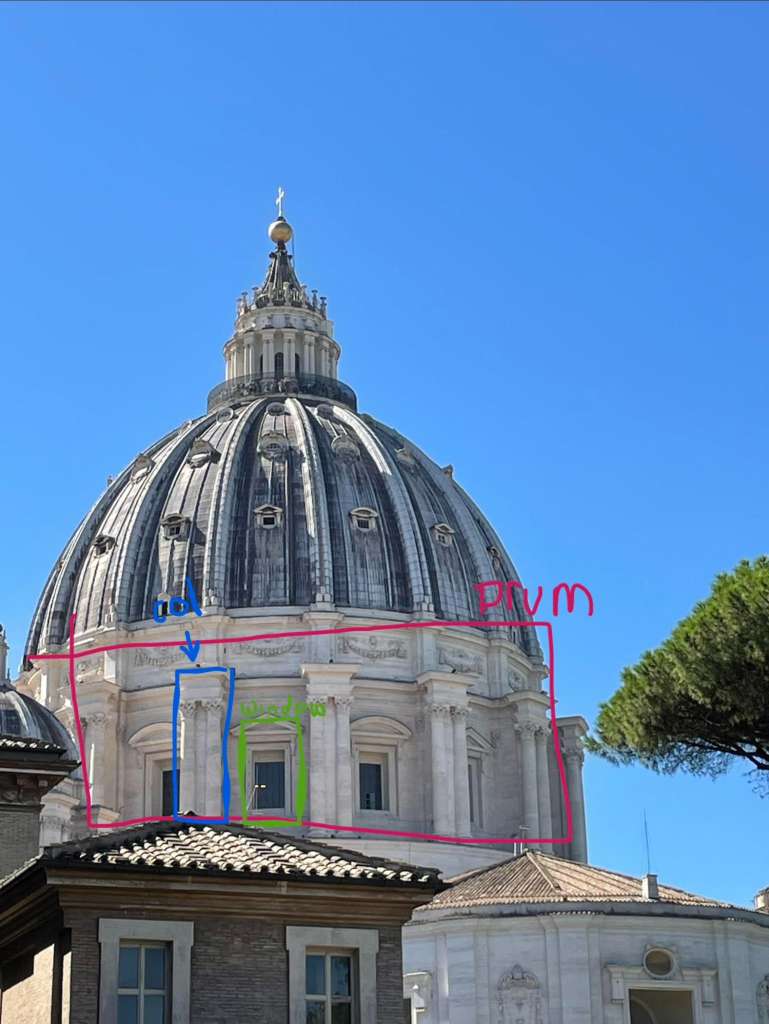
Lastly, one important aspect of the drum was that it had 16 windows, corresponding to the 16 ribs that were above them in the dome ( as seen in Figure 10). They were designed to be in between the 16 structural ribs. Michelangelo knew that because the window is a wide opening, it would struggle to support the weight of the full dome, so instead he made sure that each ribbing would go directly into a column, with the window sitting in between, allowing light to pass through (Lees-Milne, 1967).
Political Strife
Michelangelo was also recorded as having other modern problems today, running into disagreements with people on site and having issues with political power. When Michealngo took over this project, he was too public about how poorly of a job he thought the previous architect (the Younger) had done (CarolinaRH, 2021). This offended many higher-ups who were a part of an organization called the Sangallo Faction, who, as you can imagine, were not a huge fan of Michelangelo’s words. So they worked to try to spread rumors about him and tried to turn the pope against him, although their efforts were futile (CarolinaRH, 2021). How they handled the situation was awful and petty, but I would like to note that what Michelangelo did would most likely result in a violation of the engineers’ code of ethics, as it strictly violates section 3, point 7, stating “Engineers shall not attempt to injure, maliciously or falsely, directly or indirectly, the professional reputation, prospects, practice, or employment of other engineers. Engineers who believe others are guilty of unethical or illegal practice shall present such information to the proper authority for action.”(National Society of Professional Engineers, 2019). So, as much as Michelangelo was trying to make a point, it was not the best idea because it inevitably caused stress and slowed down the process.
Toward the end of Michelangelo’s time with the dome, what had been completed was essentially the drum, the outline part in Figure 11. Before Michelangelo passed away in 1564, he knew that the dome would never be finished by the time he passed, so he pushed in his later years to get as much as possible done in the hopes that, by the time he passed away, so much of the dome would be done that it would be impractical to tear it down; it worked! The next architects to come along would be the last ones to help with the construction of the dome. Giacomo della Porta worked with Domenico Fontana, who had been commissioned by Pope Sixtus V, and decided to keep a lot of Michelangelo’s work.
Note. Photograph by Arielle Feinberg, 2026.
After Michelangelo- The Dome
Completing the dome
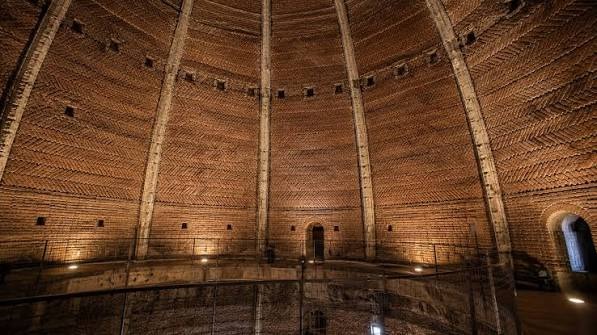
Now, still using much of Michelangelo’s plan, Giacomo della Porta and Domenico Fontana did four main things for the dome that differed from Michelangelo’s vision. Their first item to check off was actually putting together the two-shell dome. They did this by using a special kind of technique for the masonry, called a herringbone pattern. This meant that, instead of stacking the bricks like usual in a horizontal format, you would stack them in a way that, as you go up and up, they naturally interlock (See Figure 12). They used lime mortar as well, but it was more for extra reinforcement (Herb, 2020). How the pattern works is that the bricks are stacked in a zig-zag pattern. This causes them to act in unison instead of as one individual entity, which means that by the time the load is transferred down, it has an easier path to travel through, and less cracking and structural failure is likely to occur. This is also great for sloped domes since the horizontal bricks push outward on the vertical bricks, creating flat arches within the helix pattern, and as the dome began to get steeper and steeper, sliding did not occur from the bricks, giving the dome more structural stability. (Herb, 2020).
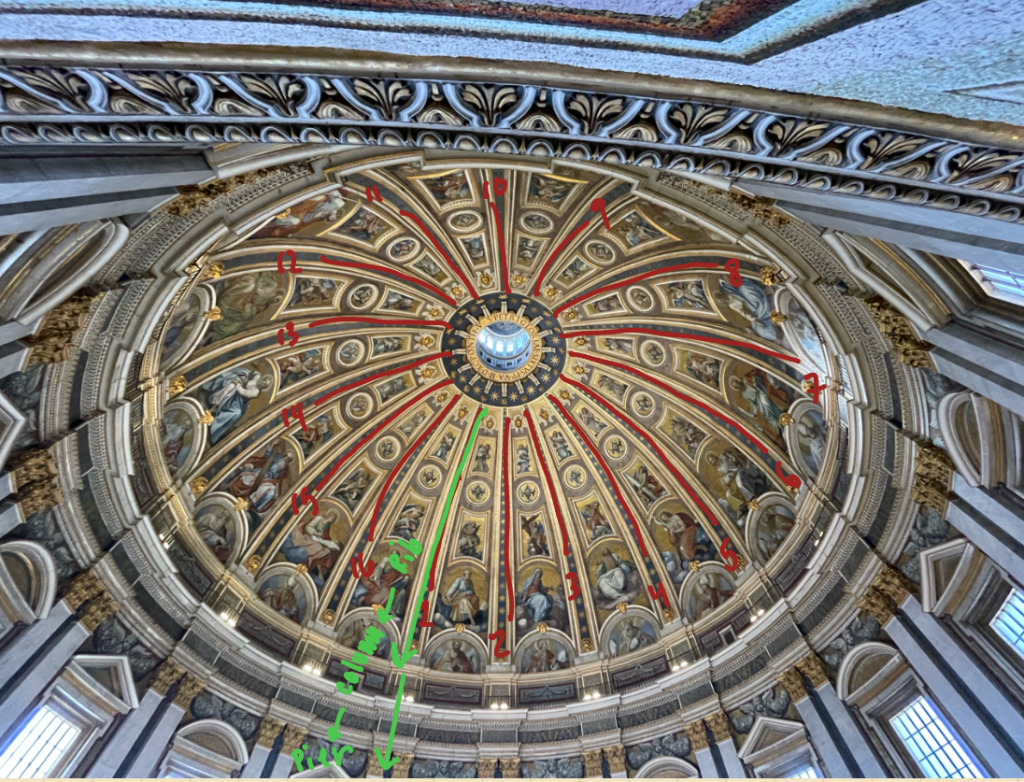
They also figured out how to put in the 16 ribs between the domes. They had previously done this for Brunelleschi’s dome in Florence, so they used that as a basis, but this new dome was going to have double the number of ribs. The ribs were originally designed by Michelangelo with the idea that they would help distribute the weight of the massive dome downward, increasing structural reinforcement. These ribs were what allowed the dome to still be hollow on the inside but still structurally sound. They followed the shape of the dome, getting progressively larger as the distance between the two domes expanded closer to the bottom. Made predominantly of brick, the outline can still be seen today going into the columns; sketched in Figure 13 is a photo of what the load path might look like traveling through the stone ribs.
Note. Photograph by Arielle Feinberg, 2026.
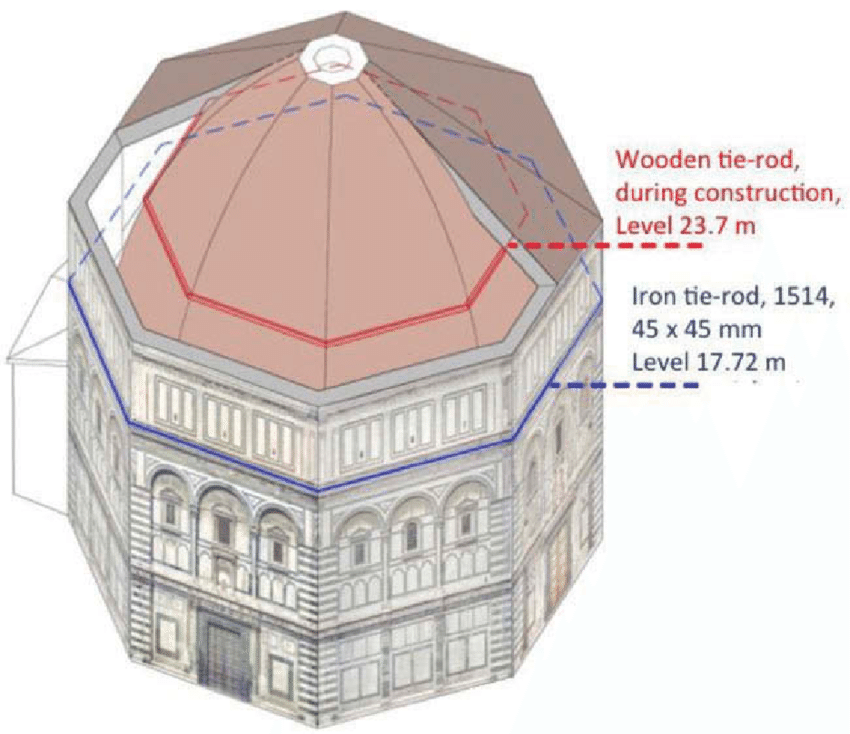
Another major accomplishment of the two engineers was adding additional reinforcement to the dome. They first used wooden tie-rods during construction, acting as scaffolding for the bricklaying, helping to keep them in place. Then, for permanent use towards the bottom of the dome, they put in three iron/rings and a system of buttresses to help with the hoop stress being exerted, with rough placement being seen in Figure 14 (Castellano & Fiore, 2022). The purpose of this was to help provide additional support for the bricks, specifically in tension. Bricks act a lot like concrete in the sense that they are very good in compression but not that great in tension, so adding these hoops and system helped provide tensile resistance, keeping the bricks more securely together (Castellano & Fiore, 2022). They also made slight changes to Michelangelo’s design when it came to the curvature of the dome. Della Porta decided that Michelangelo’s design for the dome would exert too much outward lateral pressure on the drum underneath. So his solution to this idea was to make the dome more “pointier”. This entailed a skinnier, lighter, taller dome that would inevitably reduce lateral stresses, allowing the weight to be distributed throughout the drum more continuously (ArcheoRoma, n.d.).
Note. From Hooping as an Ancient Remedy for Conservation of Large Masonry Domes, by F. Ottoni and C. Blasi, 2016, International Journal of Architectural Heritage, 10(2–3), 124–136. https://doi.org/10.1080/15583058.2015.1113335
The Cherry on Top
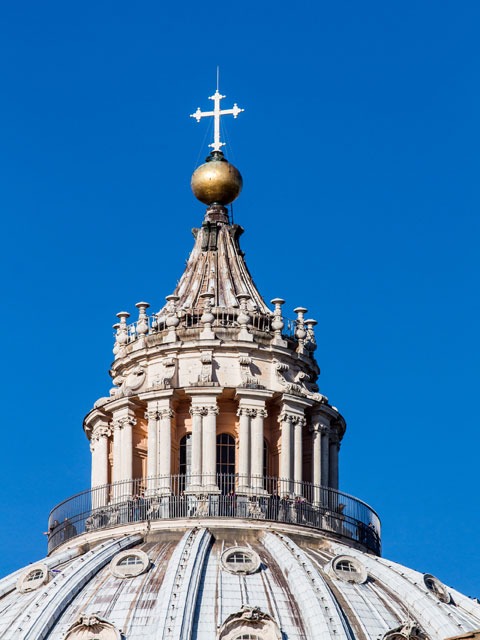
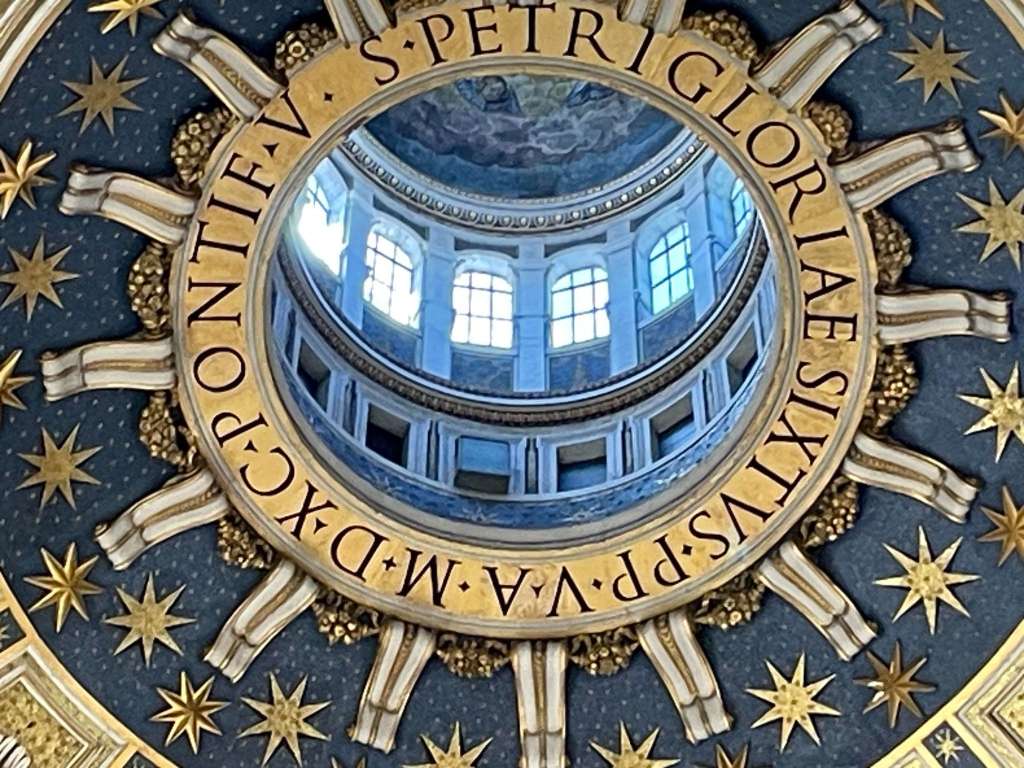
Now, the cherry on top of the dome was the lanternino (or lantern), finished in 1593, three years after the completion of the dome. This had three purposes: one for visual effect, one to help provide an area for light to come in but not just through a single hole on top, and lastly to help provide additional weight to keep the masonry bricks in place (ArcheoRoma, n.d.). The lantern had a lot of purposes, yes, but there was still additional stress on the dome, so two more iron hoops were added at the base of the lantern for extra structural support. The last piece was the large bronze sphere and cross weighing 2.15 tons that officially marked the completion of the dome in 1593 (Vatican, n.d.). The completed look can be seen from the outside (Figure 15) and inside (Figure 16) today, where it becomes very noticeable how important the lantern was for aesthetics and light management.
Note. From Dome and lantern, Vatican, n.d. https://www.vatican.va/content/vatican/en/ra/cupolone-lanterna.html
Note. Photograph by Arielle Feinberg, 2026.
The Dome Today
Cracks
If you are among the roughly 45,000 people who enter the Basilica in a day, you probably walk in without even questioning the structural integrity. I know I did, but the truth is, since the dome’s completion, it has not been a totally smooth ride (Along Dusty Roads, 2026). Not very long after completion in 1603, cracks began to be reported, and thirty years later, more cracks were reported; by 1742, the cracks grew too large for investigations to not be prompted. Three mathematicians came in to analyze the cracks: Le Seur, Jacquier, and Boscovich, while Giovanni Poleni later performed his own analysis. The mathematicians disagreed on the reasons for the cracks and where they came from (Lopez-Manzanares, 2022). The first two mathematicians to research the cracks believed that they came from the outward stresses that were being produced by the weight of the dome. Giovanni believed, though, that the cracks did not mean the building was coming to failure and that they had formed from either settlement issues or a lack of quality construction materials. Regardless of the reason, though, they knew reinforcement had to be added, and so six more iron rings were added between 1743- 1748, providing more tensile resistance for the dome (Lopez-Manzanares, 2022). To this day, the building is still constantly being monitored, but now more reliable tools are being used, such as IoT (Internet of Things) digital sensors that help monitor the physical conditions of the structure. These real-time structural monitoring systems are then uploaded to a dynamic Digital Twin, which essentially is a digitized model of the building that updates continuously, catching any cracks or deformations that may occur (Construction Management, 2023).
Through the Author’s Lens
The dome may not be in Rome, but it has become a staple for many visitors, including myself. Its rich history of design and construction makes it a true marvel to be relished. Taking nearly 90 years to complete and involving multiple architects, we can see how the construction processes vary from what we have today. If you told the owner of the construction process that it was going to be 90 years until you had a final project, you would be fired on the spot, no doubt. I think it is important, though, to go back and look at these projects and learn from them. Throughout the entire history of the dome, they ran into classic problems that people and even I still face today on a construction site. Michelangelo publicly putting down another engineer had many consequences, which goes into why we now have the code of ethics. Or when Micheanglo saw the poorly mixed ratios, there was no standardized way to enforce this, but today we have things such as the American Society for Testing and Materials (ASTM). So even though, yes, this project took an egregious amount of time to be built and was not the most efficient, we can go back and learn so much.
I still remember the time that I was sitting in my art history class and they started talking about the dome. At first, I did not understand why they would talk about a structure in an art class, but after seeing it and experiencing it firsthand, the same sensation I get when looking at a beautiful piece of art was provoked. Being able to see the inside of it made it hard to tear my eyes away; every detail was thought out: the beautiful mosaics that line the wall, the gold trimming on the ribs, and even the detailed masonry. Now, learning about all the behind-the-scenes work that went into it, I am even more amazed, as I feel like I am taught the importance of gaining intuition, learning how to work around mistakes, and how patience and dedication can lead to such immense beauty (as I express my gratitude through Figure 17). I believe that going back in time is how we build a better future; whether through construction or how we handle everyday situations, we never stop learning from our mistakes. The church holds many beauties, but its most important one to me will always be the dome.
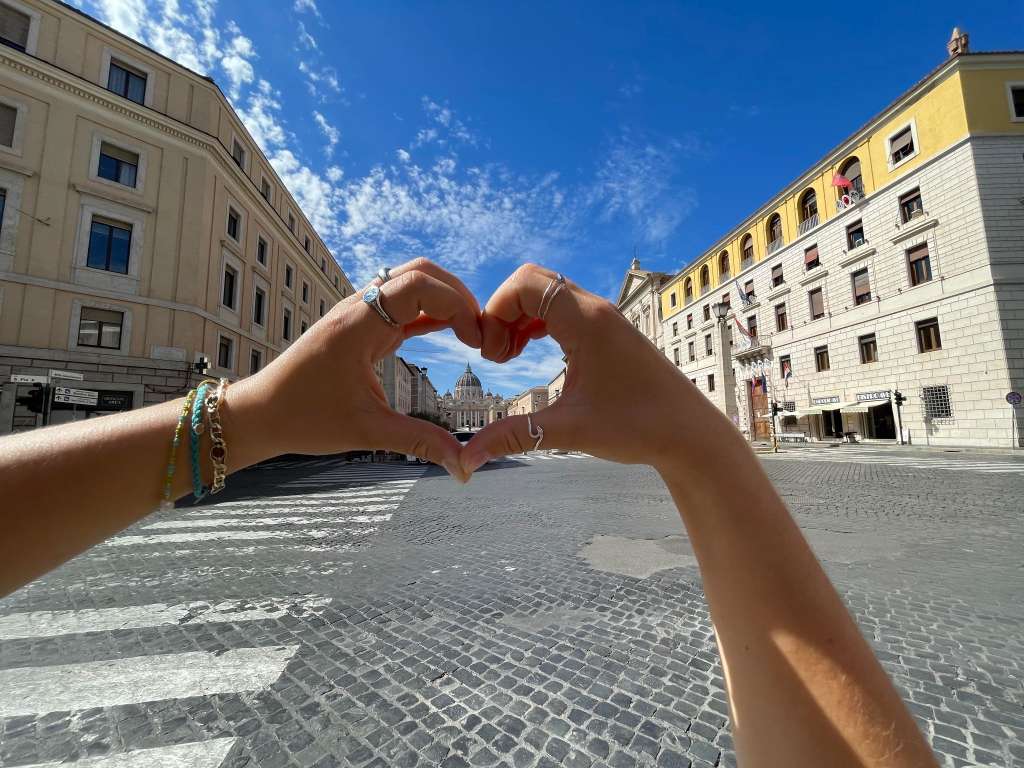
Note. Photograph by Arielle Feinberg, 2026.
References
Along Dusty Roads. (2026, December 9). Visiting St Peter’s Basilica | Everything you need to know. Along Dusty Roads. https://www.alongdustyroads.com/posts/visiting-st-peters-basilica-rome
ArcheoRoma. (n.d.). Dome of St. Peter’s Basilica. ArcheoRoma. https://www.archeoroma.org/sites/papal-basilica-st-peter-vatican/dome/
Briese, L. (n.d.). A tour of the excavations underneath St. Peter’s Basilica. The Catholic Traveler. https://thecatholictraveler.com/guides/rome/scavi-tour/history/
Brower, G. (2020, June 26). The old man and the dome. Italian Art for Travelers. https://www.italianartfortravelers.com/post/the-old-man-and-the-dome
CarolinaRH. (2021, July 17). Michelangelo, the architect: Rome’s St. Peter’s Basilica. The Artistic Adventure of Mankind. https://arsartisticadventureofmankind.wordpress.com/2021/07/17/michelangelo-the-architect-romes-st-peters-basilica/
Castellano, A., & Fiore, A. (2022). Structural behavior of the dome of St. Peter’s Basilica in Rome. Frontiers of Architectural Research, 11(6), 1190–1204. https://doi.org/10.1016/j.foar.2022.06.01
Construction Management. (2023). Health of iconic Vatican Basilica monitored using digital twin. Construction Management. https://constructionmanagement.co.uk/digital-construction/health-of-iconic-vatican-basilica-monitored-using-digital-twin/
Getty Research Institute. (n.d.). [Record for the artwork/subject]. Getty Research Institute, CONA (Cultural Objects Name Authority). Getty Research Institute CONA record
Herb, A. (2020, May 18). Double helix of masonry – Researchers uncover the secret of Italian Renaissance domes. Princeton Engineering. https://engineering.princeton.edu/news/2020/05/18/double-helix-masonry-researchers-uncover-secret-italian-renaissance-domes
Hess, B. (2017, December 11). Engineering of Saint Peter’s Basilica. Brewminate. https://brewminate.com/engineering-of-saint-peters-basilica/
Krauss, F. (1999). Bramante’s design for the dome of St. Peter’s Cathedral in Rome: A study using experimental stress analysis techniques. Structural Studies, Repairs and Maintenance of Historical Buildings, 39, 3–11. WIT Press.
Lees-Milne, J. (1967). Saint Peter’s. St. Peter’s Basilica. https://stpetersbasilica.info/Docs/JLM/SaintPeters-8.htm
Licht, M. (1985). “I Ragionamenti”—Visualizing St. Peter’s. Journal of the Society of Architectural Historians, 44(2), 111–128. https://doi.org/10.2307/990024
Lopez-Manzanares, G. M. (2022). Technical reports and theoretical studies about the structural behaviour of masonry domes in the 18th century. Journal of Cultural Heritage, 57, 1–10. https://doi.org/10.1016/j.culher.2022.06.010
Marconi, N. (2009). Technicians and master builders for restoration of the dome of St. Peter’s in Vatican in the 18th century: The contribution of Nicola Zabaglia (1664–1750). Proceedings of the Third International Congress on Construction History, 2, 991–1000.
National Society of Professional Engineers. (2019). Code of ethics for engineers. https://www.nspe.org/career-growth/nspe-code-ethics-engineer
Ottoni, F., & Blasi, C. (2016). Hooping as an ancient remedy for conservation of large masonry domes. International Journal of Architectural Heritage, 10(2–3), 124–136. https://doi.org/10.1080/15583058.2015.1113335
Parks, T. (2014, February 18). Michelangelo’s Rome, 450 years later. Tiffany Parks. https://www.tiffany-parks.com/blog/2014/02/18/michelangelos-rome-450-years-later
Rocheleau, M. (2024, May 9). The story behind the architecture and construction of St. Peter’s Basilica. ROST Architects. https://www.rostarchitects.com/articles/2024/5/9/the-story-behind-the-architecture-and-construction-of-st-peters-basilica-in-rome
Rome Museum. (n.d.). St. Peter’s Basilica of Vatican City—Useful information. https://www.rome-museum.com/st-peters-basilica.php
St. Peter’s Basilica. (n.d.). Vatican City map. https://stpetersbasilica.info/vaticancity-map.htm
Walkabout Florence Team. (2026, July 18). Florence Duomo: The complete visitor guide. Walkabout Tours. https://www.walkabouttours.com/blog/florence-duomo
Web Gallery of Art. (n.d.). Plans for New St Peter’s in Rome by Donato Bramante. https://www.wga.hu/html_m/b/bramante/1archite/2/stpeters.html
Wolff Metternich, F. G., & Thoenes, C. (1987). Die frühen St.-Peter-Entwürfe 1505–1514. Ernst Wasmuth Verlag.