
Background
Rome is renowned for its architectural prowess and ingenuity dating back to over two and a half millennia and the grandeur of the remaining structures makes it easy to overlook the fundamental systems that they were built upon. Hidden behind and beneath the structural remains of these monuments is a labyrinth of piping systems that are a marvel of early water management. Relying upon ratios and community knowledge rather than mathematical theory, Romans miraculously sustained a zero-sum balance of influent and effluent fluid flow.
Bearing in mind continuous aqueduct flow, peak-season precipitation events, and a burgeoning population, this civilization faced a unique challenge of providing a means for wastewater conveyance to protect the health and safety of their citizens. Addressing this challenge led to one of Rome’s most consequential early achievements and one of the most sophisticated, combined sewage systems of its time: the Cloaca Maxima. The purpose of this research paper is to explore construction and conveyance capabilities of ancient systems like the cloaca to qualitatively analyze the effectiveness of the system throughout different eras of Roman expansion. Although drainage is the primary focus, influent conveyance will also be a topic of study, as both subjects are intertwined and reliant upon each other.
Early Construction
Commissioned in the late 6th century B.C.E. by King Tarquinius Priscus, the initial development of the Cloaca Maxima consisted of an open channel that spanned from the foot of Palatine Hill, eventually the site of the Roman Forum, to outfall at the adjacent Tiber River, as pictured in Figure 1 (ArcheoRoma, n.d.). As much of Rome is situated in a low-lying river basin, the channel was originally used to drain surrounding marshlands, which provided this early civilization with arable land and territory that was suitable for expansion (Hopkins, 2007). In addition, with early settlement communities situated atop the surrounding Palatine, Capitoline, and Esquiline Hills, this channel eventually served as a logical path for human waste disposal.
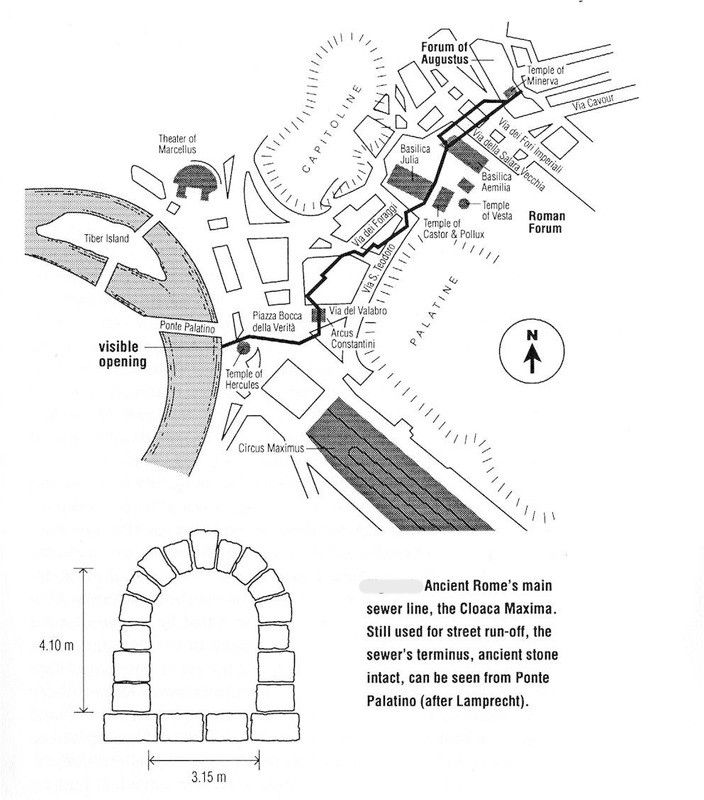
The channel was constructed using volcanic tuff and travertine blocks which were selected due to their regional availability, impermeability, and durability (Hopkins, 2007). From the beginning, King Priscus and his successor Lucius Tarquinius Superbus were insistent that the channel be constructed to withstand the battering, convergent flow of seven regional tributary rivers (History Blog, 2012). King Lucius Tarquinius Superbus was the last of the ancient Roman monarchs, and at the start of the Roman republic, circa 509 B.C.E., this channel served an estimated urban population of 27,000 people (Ward, 1990).
Expansion and Upgrades
Rome’s first aqueduct arrived nearly two centuries later in 312 B.C.E, under the direction of co-censors Gaius Plautus and Appius Cladius Grassus, providing constituents with a continuous supply of 19 MGD of fresh water (Murray, 2026). Its construction was primitive and most of the aqueduct was buried, but it served as a prototype for later aqueduct projects that were to be built in relatively quick succession with iterative design refinements. While there are several plausible advantages for keeping the aqueduct underground, archaeologists speculate that the primary reason can be attributed to being modeled after Etruscan cuniculi designs (Arcadian Venture LLC, n.d.). The Aqua Appia’s vaulted roof design was later adopted to retrofit the Cloaca Maxima; the walls of the cloaca were extended upwards with travertine blocks and masonry walls, then covered with a barreled roof sometime between the 3rd and 2nd century B.C.E. to make use of the areas above it for urban development (Hopkins, 2007).
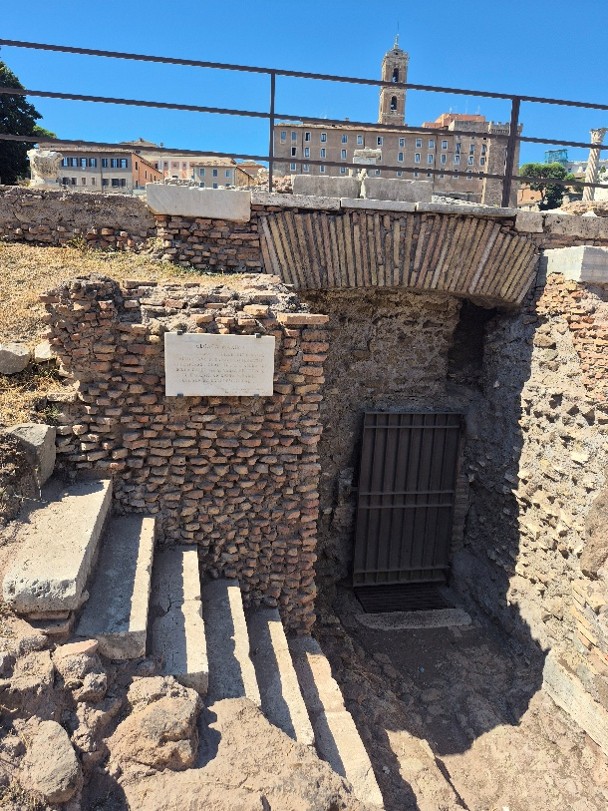
Covering the sewage channel required the construction of access points that provided workers with a means to enter the sewage canal to conduct maintenance and repairs. Shown below in Figure 2 is an access point discovered during personal field observation by its localized stench, across from the Temple of Castor and Pollux in the Roman Forum. It features ancient masonry walls, an early iteration of the classic Roman arch above the doorway, and a gutter channel leading towards the door that is a testament to their attentive drainage design.
The production of subsequent aqueducts provided an abundance of readily available fresh water that generally flowed from natural springs, through masonry pipes, into castellum (cisterns) located on city outskirts, and finally to the public through fountains and bathhouses (Murray, 2026). By the end of the Roman Republic, circa 27 C.E., there were five functioning aqueducts that supplied roughly 136 MGD with a sixth under construction (Aicher, 1995). This constant influx of flow innately required the construction of a network of drainage channels to prevent flooding and standing water in public spaces, most of which were directed to the Cloaca Maxima through an expanding network of smaller branch lines (Hopkins, 2007). Unlike modern social attitudes regarding water conservation, leaving the faucets running was not considered wasteful; the high volume, low sediment effluent was an excellent source of flushing water that prevented excessive build up of solids throughout the drainage system (Taylor, 2003).
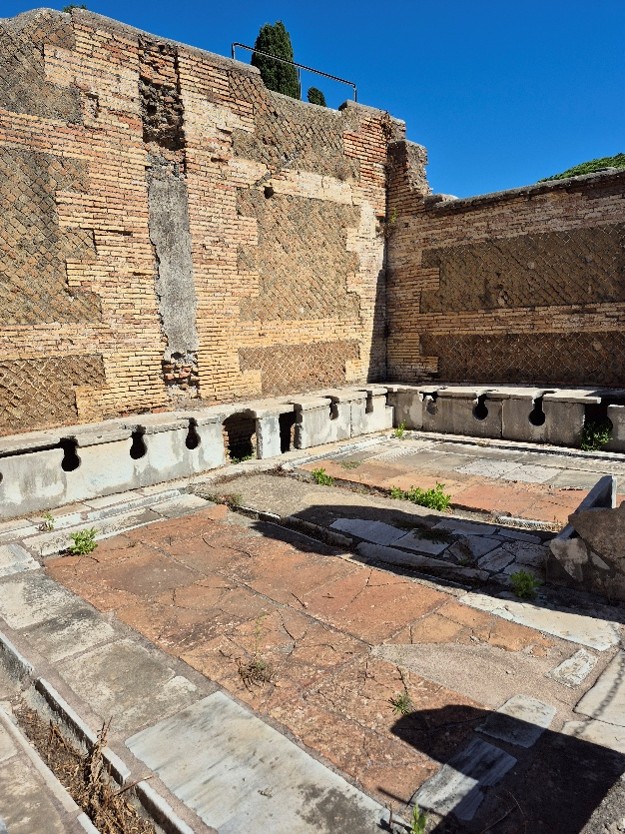
Roman imperialism that followed brought about new methods, materials, and techniques for construction. Rolled lead pipes began to appear in conveyance systems, and the refined mix ratios of mortar/concrete made from local pozzolanic deposits were paired with the advancement of brick mass production to rapidly construct lightweight masonry units. These developments spurred architectural improvements, and opportunities to build and test new designs were plentiful as the civilization rapidly expanded. An excellent example of how design was influenced by the harmonic relationship between the continuous influent/effluent flow is observed in the ruins of Ostia Antica, the port city of Rome located near the mouth of the Tiber River. Shown in Figure 3 below is a public latrine facility constructed during the Hadrianic period. The gutters on the interior space carried freshwater for rinsing soiled hygiene materials, then converged with the flushing water that ran underneath the seats to carry waste through a sewage channel and into the Tiber River (Guida, A., personal communication, September 15, 2026).
Similarly, Figure 4 is an example of how this was implemented in a nearby private residence. In this design, the freshwater channel is integrated into the masonry wall on the left-hand side of the photo. It is unclear where exactly this unit drained to, however it is likely connected to the sewage system through an underground tunnel that was not uncovered by archaeological efforts. A private marble latrine during that time was a luxury accommodation, and the affluence required to have one within the residence suggests a more sophisticated means of disposal (Guida, A., personal communication, September 15, 2026).
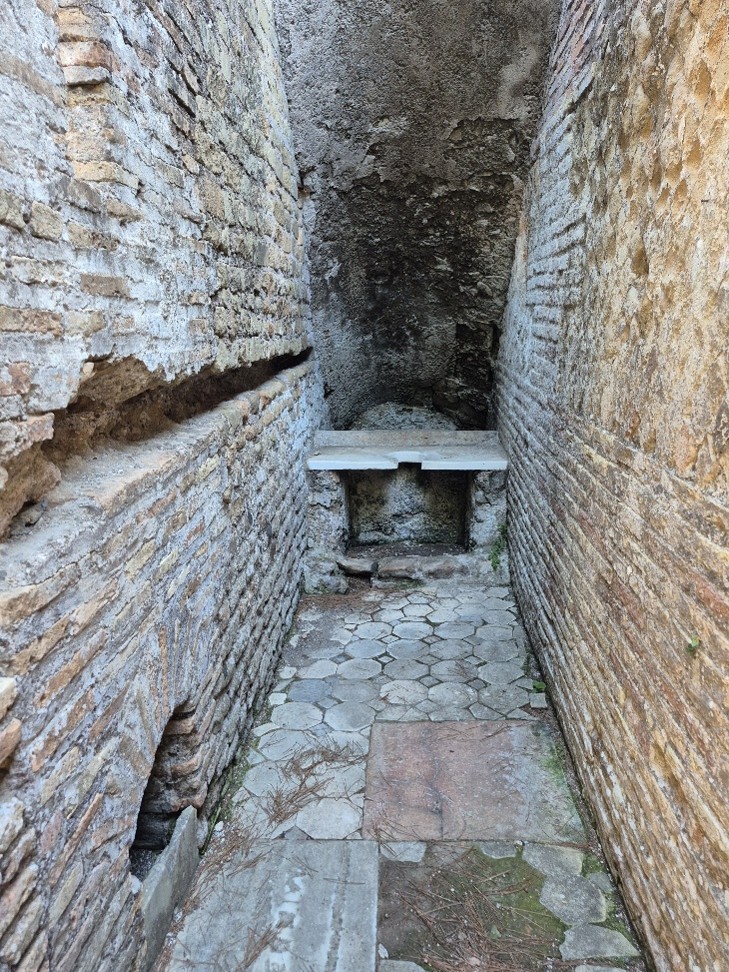
Although only ruins remain, archaeological evidence like the in-wall channel above shows that structures dating back to the earliest Roman eras were constructed with detailed thought given to drainage. When touring the ancient sites and examining the remains, it is apparent and easy to imagine the lost superstructures containing “Elaborate networks of downspouts, gutters, and drains [that] fed the subfloor drains, where sometimes the concentrated volume was used to good effect directly under the latrines” (Taylor, 2003).
Considerate and durable designs were also implemented to convey surface water and excess fountain runoff. Figure 5 below shows a roadside gutter found in Ostia Antica and made of travertine. Where there are few remains of the adjacent basalt roadways and masonry buildings, this simple piece of infrastructure was chiseled from a more enduring material that ensured its longevity.
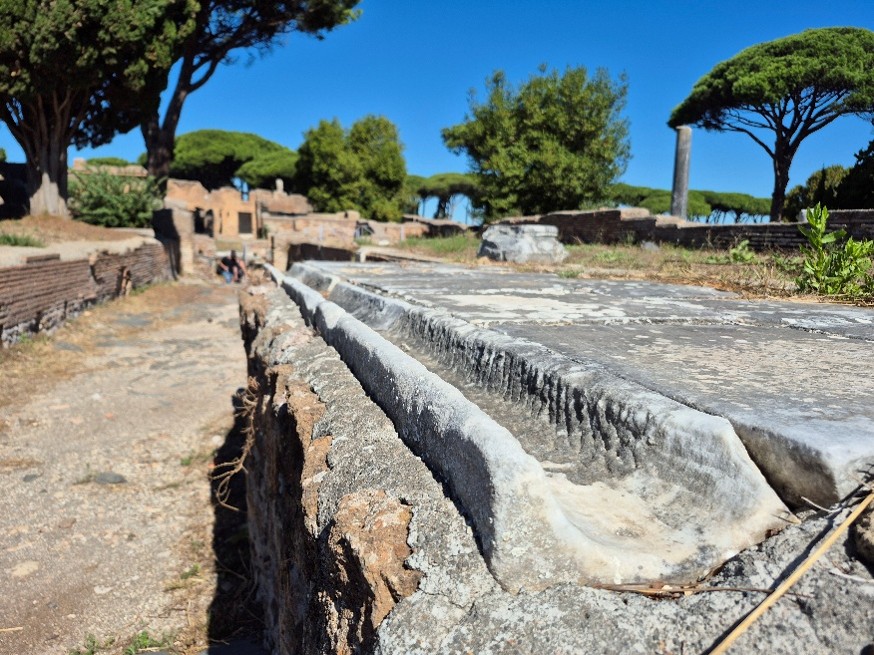
Proliferation of Drainage in Roman Design
Roman respect for drainage design goes beyond typical municipal sewage and surface water infrastructure. Built into their most famous ancient monuments is a web of influent and effluent systems that worked in harmony with maintaining circulation of the city’s water; many of these monuments were amenities of their time, both public and private, that boasted the luxuries of comfort and convenience for their patrons.
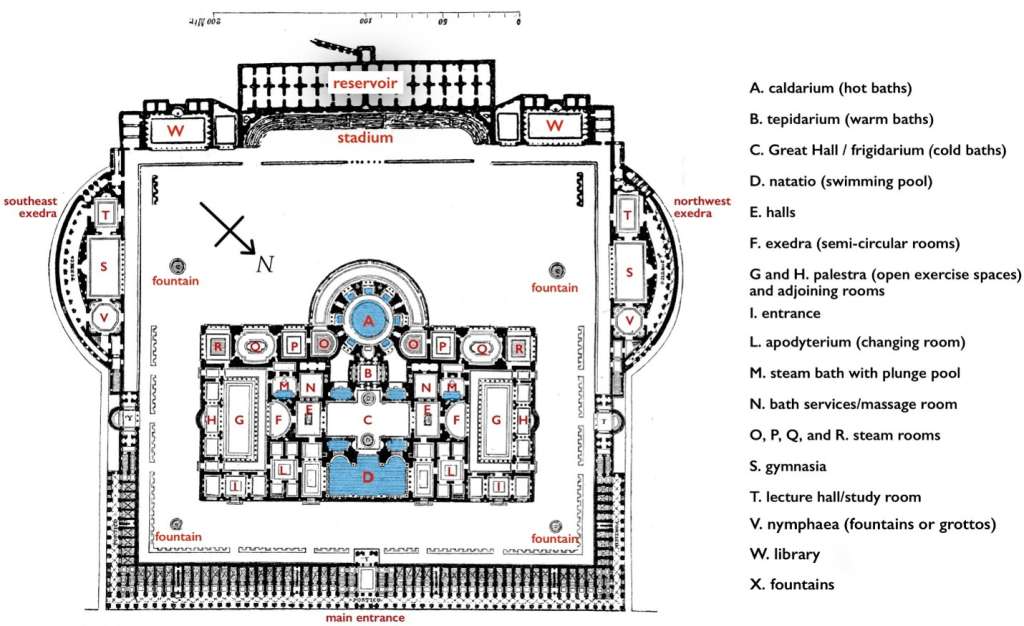
One of the earliest complex systems of water management are the Baths of Caracalla, built during the Hadrianic period between 211-217 C.E. (Muench, 2026). While much of the drainage systems did not survive the destruction that brought this opulent, public bathhouse into ruins, archaeological evidence estimates that there were at least 64 exterior downspouts constructed into the masonry walls that led to a larger network of channels below the ground surface (Taylor, 2003). Lead pipes transported water from on-site cisterns into smaller reservoirs, where furnaces heated the water and used convection to force flow upwards to the hot baths (Mingoia, 2022). A look at Figure 6 shows the extent of water management within the bathing complex that featured hot and cold baths, swimming pools, plunge pools, and fountains.
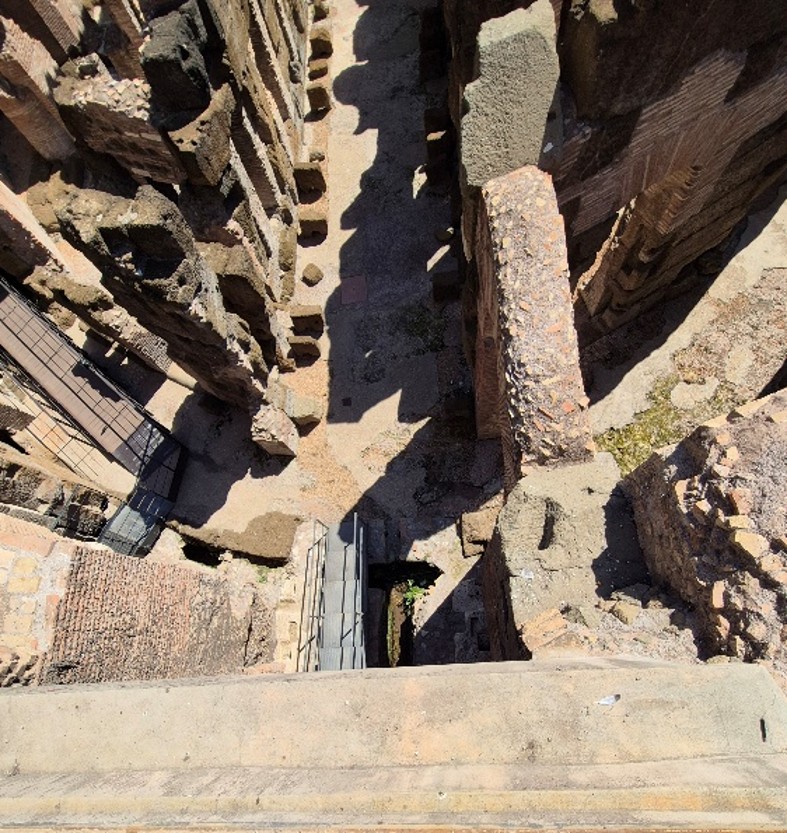
Another impressive display of drainage can be found in the Colosseum. Prior to the modifications shown at the top of Figure 7 (below), the pit of the arena was originally designed to be flooded with freshwater for Romans to engage in mock naval battles for entertainment, called naumachiae (L. Pietrosanti, personal communication, September 4, 2026). At the bottom of Figure 7, a portion of an elliptical drainage channel is pictured. This channel was observed during a tour of the Colosseum by peering over the handrails of the western observation balcony closest to the arena, and the water flowing through the channel is evidence of its continued use. After naumachiae events, the arena water was drained through this channel and conveyed into the Cloaca Maxima, 8-m below the street surface (Colosseum.net, n.d.). This large volume and elevation head undoubtedly helped to clear obstructions in the sewage system.
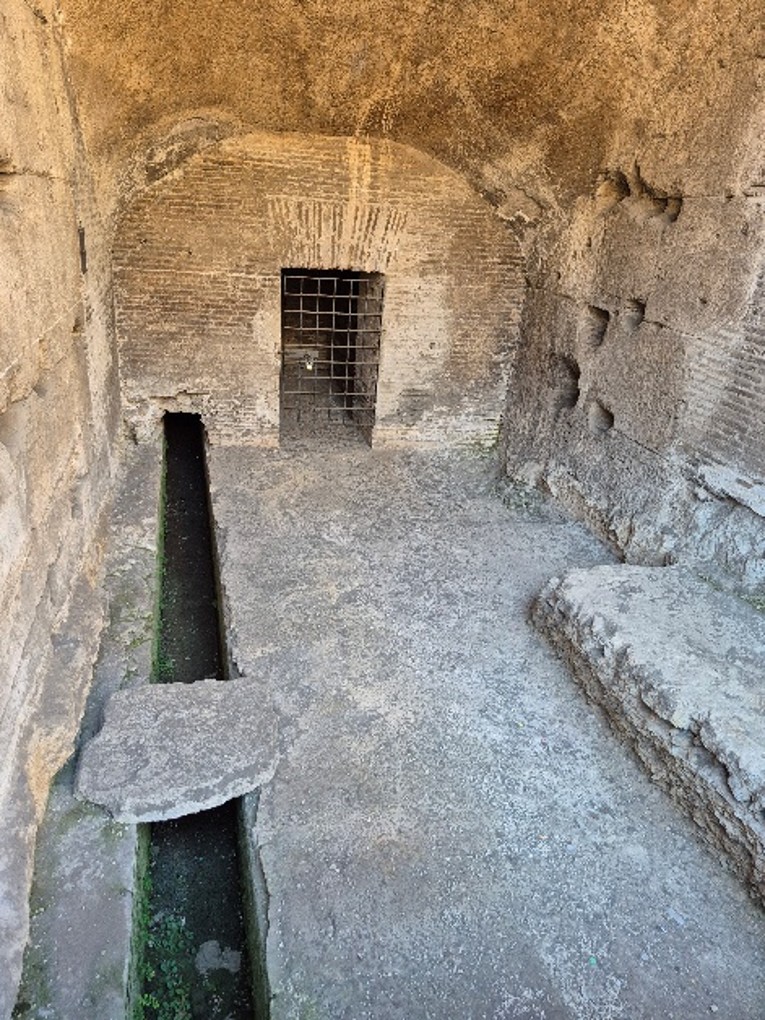
Like the latrines in Ostia Antica, Figure 8 shows a stadium latrine on the second floor of the Colosseum. The channel on the left is the trough with which human waste was conveyed, and unpictured is a constant flow water source to keep the channel clear (L. Pietrosanti, personal communication, September 4, 2026). Other drainage features of the Colosseum include sloped and pitched floors to manage rainwater and in-wall drains to convey these numerous wastewater sources to the main conduit on the ground floor (Colosseum.net, n.d.).
One of the brilliant waterwork projects that defines Roman exceptionalism in unforced hydraulic flow is the Villa d’ Este in Tivoli. A Renaissance marvel, this estate touts 54 fountains with over 360 water jets throughout a 4.5-hectare garden. The influent freshwater from the Aniene River flows through a tunnel that was cut directly into the travertine foundations underlying the city. A geosurveying marvel of its time, the tunnel was hand-bored from opposing sides, meeting precisely to maintain the proper grade for no less than 1000-ft from the river source to the villa’s hydraulic manifold. To conduct this massive influx of water away from the villa, the hillside property was terraformed to provide a cascading effect, as water discharged from higher fountains became the intake for those at lower terraces (Bianco, 2024). An example of this cascading effect is seen in the close-up of the Hundred Fountains feature in Figure 9.
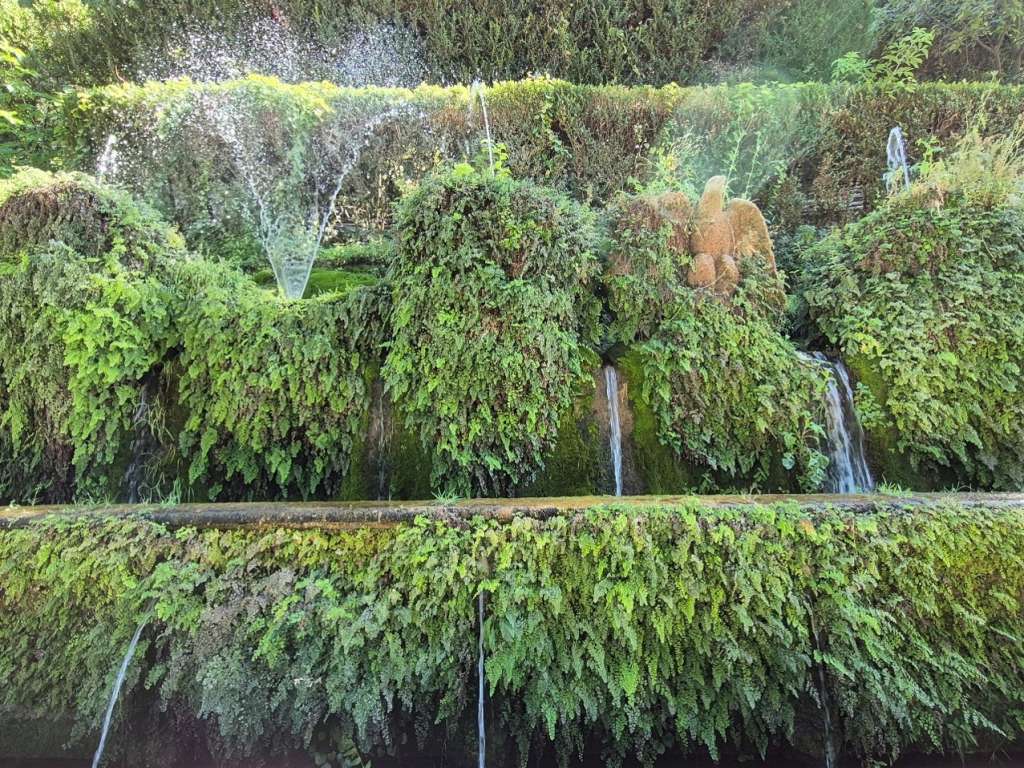
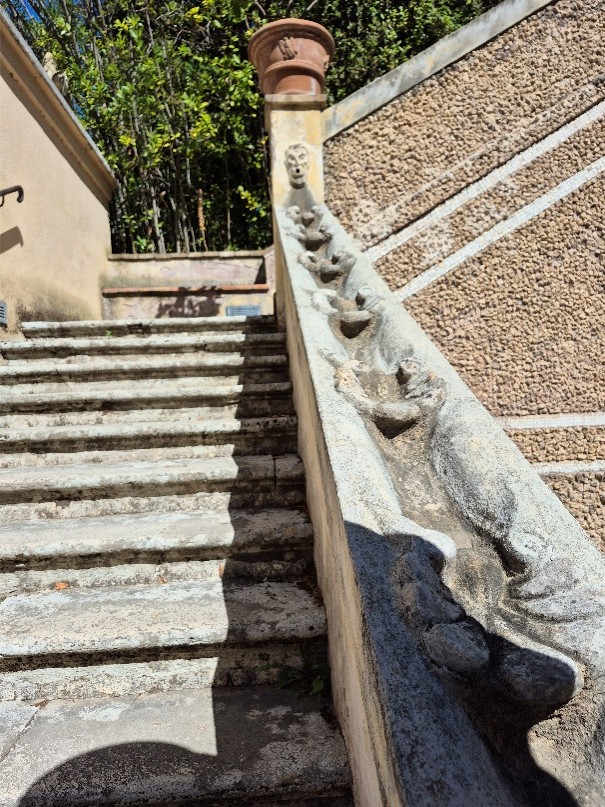
Marvelously, this entire network operated by leveraging the relationship between kinetic head and elevation head, as pumps and electricity had yet to be discovered. Even the mathematical hydraulic principles that we use to define flow characteristics today would not be codified until Daniel Bernoulli’s theory nearly two centuries later. Shown in Figure 10 is an example of how Renaissance art and Roman drainage design meet at the Villa d’ Este to convey water between two fountains on different terraces. As foot traffic descended the stairs, they would follow the water flowing down the handrails and watch it reappear when they stopped to observe the fountain below. While touring the Villa d’ Este, the splendor of the running fountains makes it easy to miss some of the outdated features of the estate. These details make the experience even more impressive; the villa must have truly been an immersive experience when it was operating at full capacity.
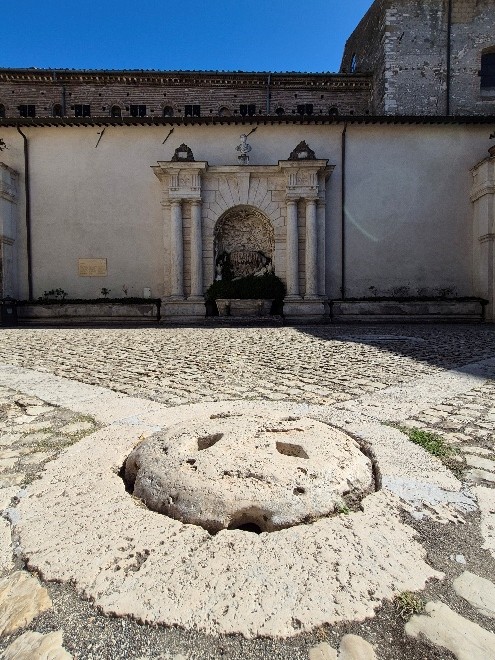
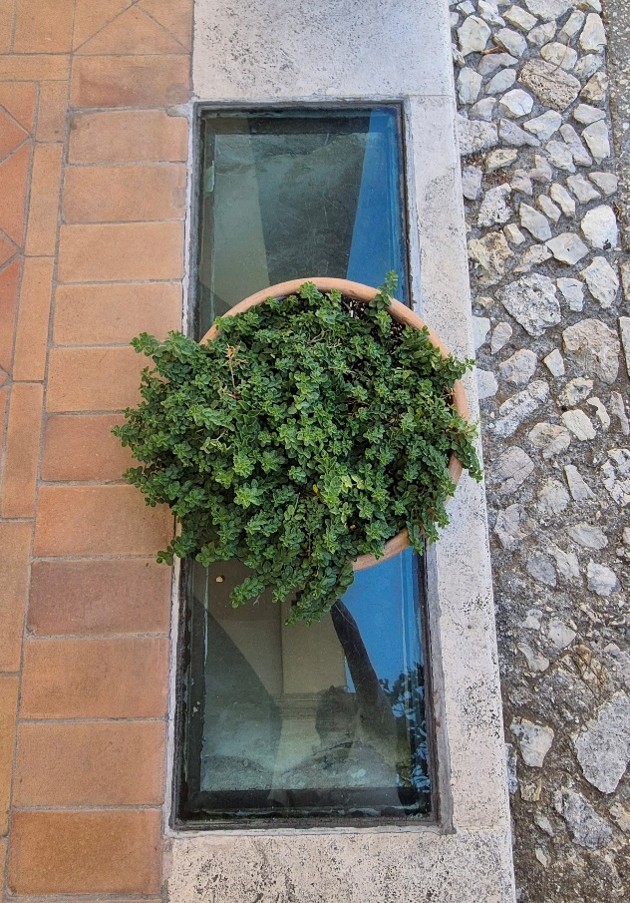
An entrance courtyard in the Villa d’ Este shown in Figure 11 was once a shallow reflecting pool that was supplied with water from the travertine dome in the foreground. Over a dozen large channels lining the pool’s edge, now on decorative display as shown in Figure 12, give a scope of the volumetric flow that supplied the fountain complex below. This high point in the villa’s system must have been a tranquil prelude for visitors before they proceeded into the gardens below to stand in awe before the torrential discharge of the fountains that it supplied.
These examples show how Roman engineers and architects used their skills beyond heavy civil infrastructure. There are countless other examples of clever gravity drain systems in personal residences, entertainment facilities, and public luxury amenities that utilize different materials and techniques. Terra cotta pipes are found in the walls of homes from the ruins of ancient Ostia to the palaces of the Renaissance. Likewise, concentric drains in the Pozzuoli amphitheater widen with depth to display an understanding of mass-flow conservation as they systematically whisk rainfall away from the structure’s roof (Taylor, 2003). These methods predate much of modern scientific discovery and rely on simple ratios and observational understanding passed down through generations of Romans.
Environmental Impact of Untreated Wastewater Disposal
Modern engineering practices benefit from an extensive body of studies and expertise relating to how sewage and surface water runoff impact the quality of freshwater in rivers and lakes. A brief explanation begins with microbes that exist in every natural body of water that feast on organic waste products. To achieve this consumption, the microbes rely on suspended oxygen in the water as an energy source to perform their function. Thus, when waste concentrations increase, the oxygen concentration in the water decreases due to microbial activity. In turn, the lack of available dissolved oxygen results in large-scale casualties of microbes and other species that share the water source- a process called eutrophication. This results in algal blooms and fish-kills that pollute the water surface, both of which concentrate in low-flow areas and riverbanks. If the high concentration waste stream is unmitigated, microbe population will dwindle and waste decomposition will cease to occur (Ray, 2026). These compounding events threaten public health and spoil downstream ecosystems. This was undoubtedly an issue faced by centuries of Romans, as combined sewer systems such as the Cloaca Maxima did not provide any treatment of sewage and runoff prior to being emptied into the Tiber River. In fact, there is ample historical evidence that the drainage tunnel served as a dumping ground for human remains throughout its history, most notably in the Middle Ages when the continent was struck with plague (Archeoroma, 2026).
Although Roman wastewater conveyance infrastructure has advanced considerably over recent centuries, the city must still contend with high-volume precipitation seasons that cause a marked rise in the surface level of the Tiber River. Massive flood control walls along the embankments of the Tiber River that reach up to 55-ft have largely been able to prevent flooding of urban spaces since their construction in 1910; the sewage infrastructure that lies beneath is not as robust, due in part to its age, location, and relatively primitive construction (Carlson, 2026). Figure 13 shows the position of the outfall of the Cloaca Maxima in relation to the Tiber River. Integrated into the floodwall, most of the space beneath the arch appears to be filled with modern masonry; however, there is another smaller opening at the bottom that allows flow to pass under the walkway. This construction is likely due to the canals limited modern use, and it both provides odor control and limits access from unauthorized visitors. The opening remains unchecked, as it has since its creation, and it is logical to infer that flooding events prior to flood wall construction caused flow reversals of the cloaca that backwashed into the city.
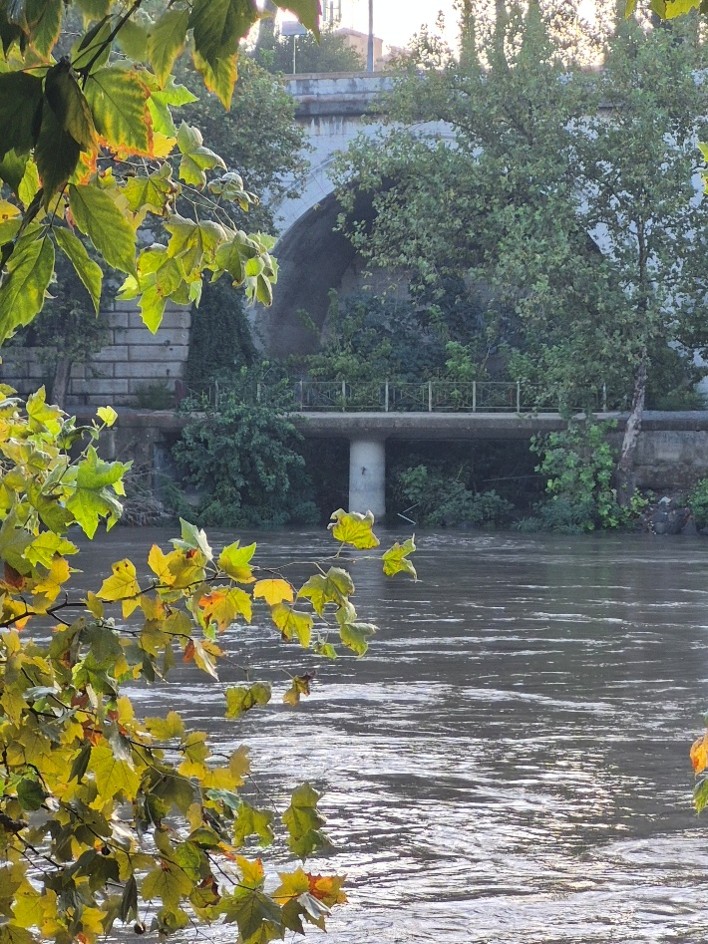
Personal observations during September of 2026 provided a taste of the types of struggles that modern Roman civil and environmental engineers work against regarding urban water management. Figure 14 shows the water quality of the Tiber River after over two weeks without a precipitation event. Notice how the water has a blue-green hue with moderate visibility of the weir below the surface and no visible surface pollution.
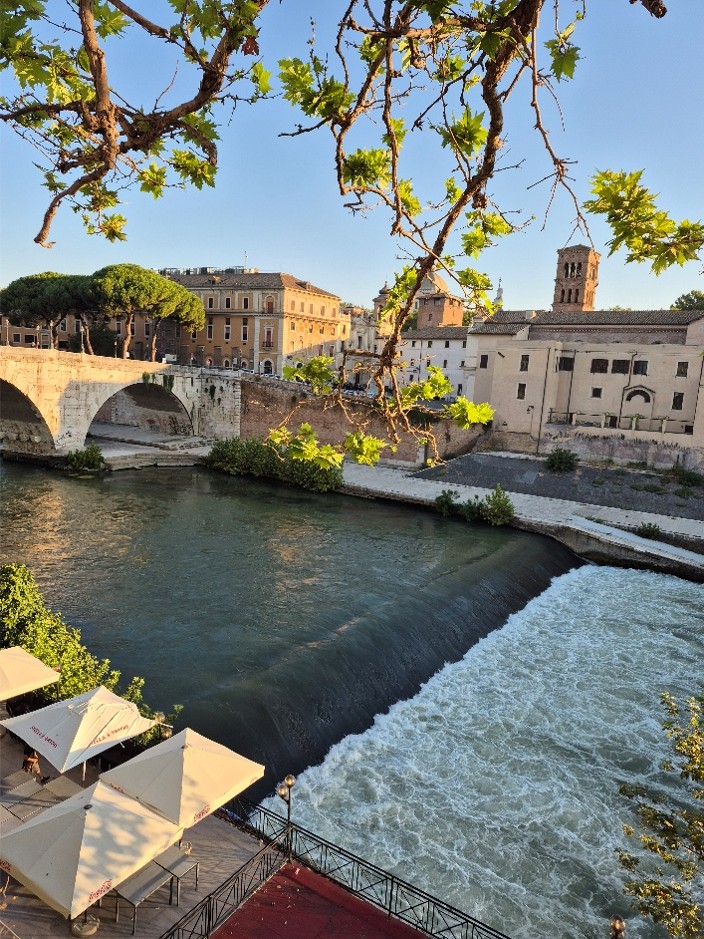
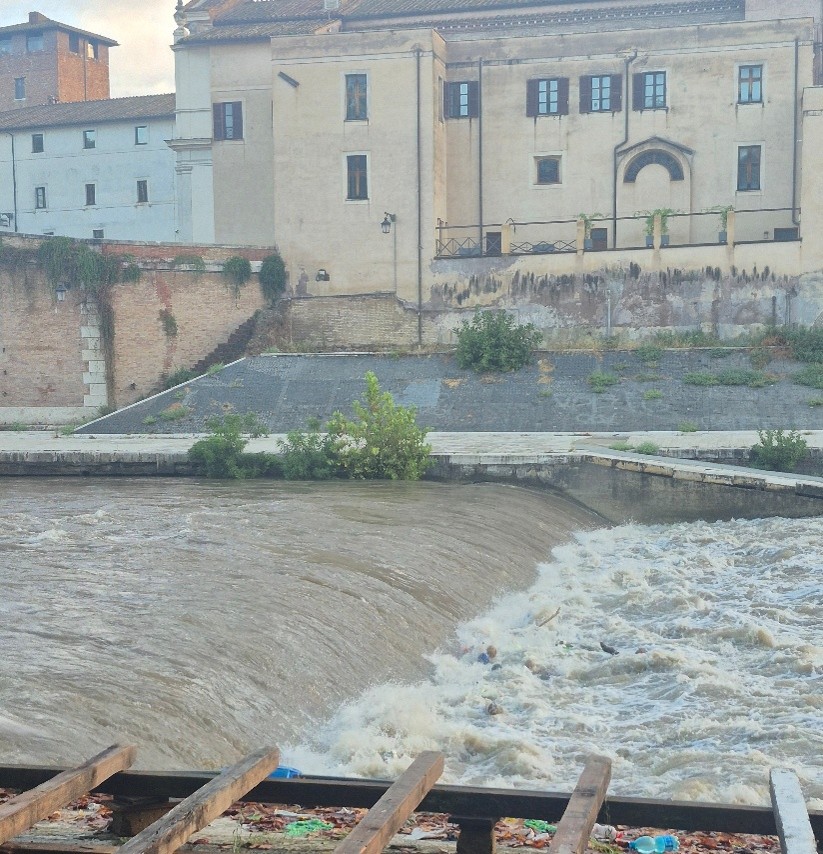
Figure 15 below is a contrasting photograph of the same section of the Tiber River, taken four days later and less than 24 hours after a rainy day. The water has a muddy, brown hue that is a byproduct of sediment carried by surface rainwater and the weir is not visible beneath the surface. A closer look at the weir location shows large solid pollution that is washed into the river, not captured by wastewater screening infrastructure. The foreground of the photo shows a cultural issue of littering that contributes to this pollution — something that wastewater treatment plants (WWTP) undoubtedly attempt to mitigate in their combined sewage train. These events carry roadside waste into combined sewage systems that include rubber tire flakes, liquid chemical deposits, and other refuse. This shows that the localities combined sewer system does not have an effective screening process, which is likely due in part to runoff being directly discharged to the river through ancient canals like the Cloaca Maxima.
Modern Roman Combined Sewer Systems
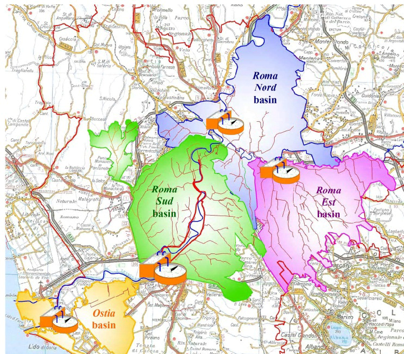
In the present day, ancient sewage conduits like the Cloaca Maxima are largely used as a combined sewer overflow (CSO) to convey surface rainwater during abnormally rigorous precipitation events. In this sense, it is still part of Rome’s larger sewage infrastructure and is also integral to the city’s flood control system; however, it does not serve the function of handling raw sewage as it once did. Instead, raw sewage is handled by one of four regional wastewater treatment basins, each with an associated network of smaller primary and secondary facilities. A map of the treatment districts is shown in Figure 16 below.
Each WWTP is uniquely designed to support the demand of its locality and integrates a variety of treatment infrastructure and machinery that is dependent upon cost and availability during the period of its construction. In general, modern WWTPs follow a treatment process like the one shown in Figure 17 below.
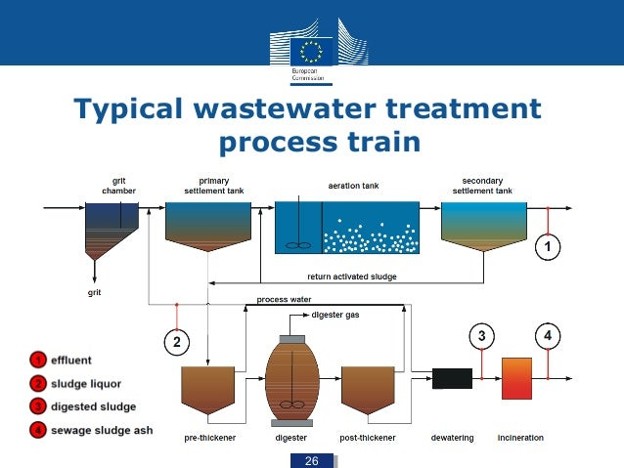
Each stage of Figure 17 portrays a unique system with several layers of nuanced aspects, most of which are proprietary to the engineering designers and operators of each WWTP. To provide context, personal fieldwork observations are used to summarize the treatment process, as follows. The raw influent is first screened of large solids, ranging from natural vegetation debris to irresponsibly handled rubbish, then dense grit particles are gravity-separated in a low-flow tank. The primary and secondary settling tanks promote the segregation of smaller solids at different stages of the treatment process. The resulting solids are digested with polymeric agents that promote flocculation- the clumping of suspended solids- prior to centrifugal dewatering and subsequent incineration to reduce the overall mass and volume of the solid cake. Liquid waste from various stages is combined in the aeration tank where the introduction of microbes creates a suitable environment for waste processing. As its name suggests, the aeration tank is continuously injected with oxygen, allowing the microbial cocktail to remain active and thereby prevent eutrophication and algal bloom. The return activated sludge from the secondary clarifier also helps to maintain microbial population. After secondary clarification treatment, the wastewater is often (but not always) subject to a tertiary disinfection process prior to being discharged back into local waterways. Tertiary treatment is traditionally achieved via chlorination, however there are technological advancements, such as ultraviolet disinfection and ozonation, that are being researched and implemented worldwide.
Personal Take
During a four week stay in Rome, I found that the city was rife with evidence of reused materials, repurposed infrastructure, and historical precedence. There is much good that comes from this tenacious attitude towards preservation and sustainability. The skeletal remains of their monuments give credence to the might and influence of past Romans, while also displaying that there is much to be built by giving enduring materials a new function. The Colosseum, massive and imposing in its form, is stripped of most of the travertine, marble, and iron that used to adorn its every façade (L. Pietrosanti, personal communication, September 4, 2026). Then, the Basilica of San Clemente — built atop the structural members of an old Mithraic temple, itself resting upon the ancient walls of 1st century C.E. insulae and domūs (S. Symeonides, personal communication, September 21, 2026) — displays marble floors that are a patchwork of fragments, some of which preserve portions of Latin inscriptions.
After living in US metropolitans for several decades, I have found this sort of sustainability to be a point of envy. In my hometown, I have seen the demolition of structures that lasted only half of a century be replaced with new buildings made of entirely different materials. In my work, I have learned that a significant portion of wastewater infrastructure design revolves around upgrading and retrofitting systems that aren’t much older than myself. It is a constant, uphill battle to modernize WWTPs such that they can handle the exponential increases in population.
For these reasons, I sympathize with Roman engineers who are attempting to manage the city’s water. The residential population paired with one of the world’s highest tourist populations creates a wastewater juggernaut, and there are extremely limited amounts of space within the city to handle the scale of treatment. Historical artifacts and monuments are everywhere within reach, both above and below the city surfaces, so raw sewage must either be pumped to satellite locations or handled discreetly within the walls of a repurposed building. When I witnessed the effects on the Tiber River, it was easy to understand the difficulties involved with implementing treatment processes into their CSO systems.
There is a darker side to their struggles, too. Daily, I was able to witness workers dumping bucket loads of off-color liquids down streetside drains. Every morning, empty bottles and other general trash articles congregate in the gutters and street corners, as if there is an expectation that someone else will take care of it. Street sweepers and garbage workers put in a daily effort to correct these issues; however, the cultural issue of intentional pollution is unbridled, and the capturing of litter is nowhere near perfect. Figure 18 below is a photograph taken during a trip to the nearby Lago Albano. Even on the small strip of beach where I laid my towel, I could spot broken glass and at least half a dozen cigarette butts, among other discarded items, about 5-meters from the shoreline.
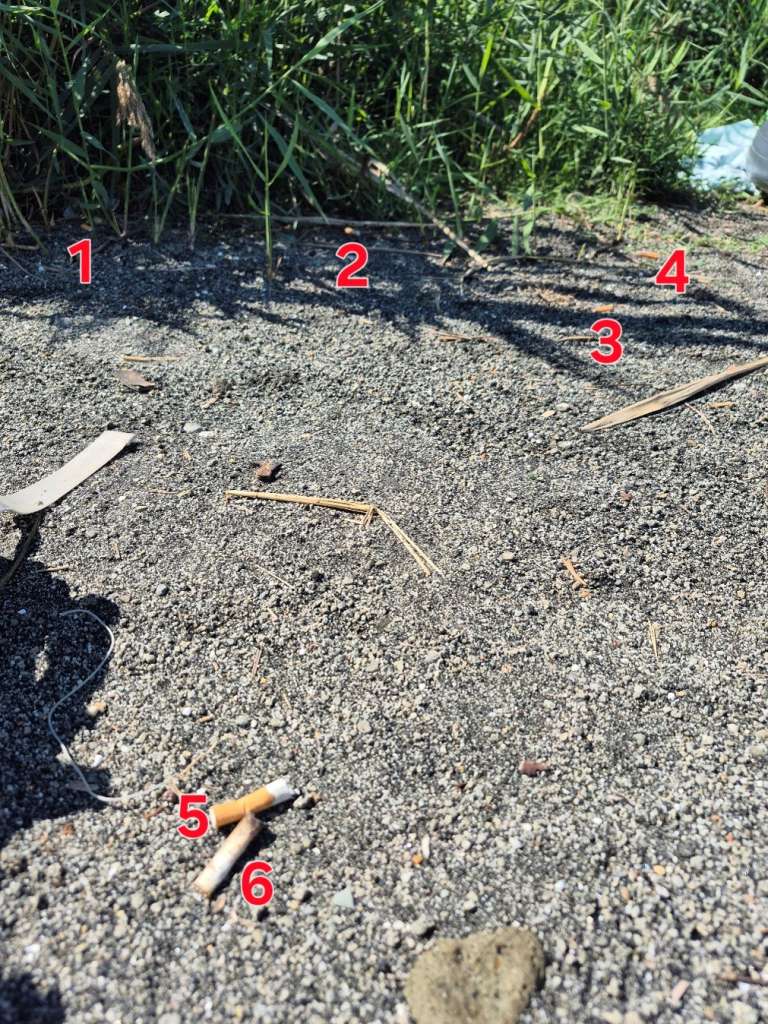
This behavior flies in the face of the notion that Romans hold their water management high on their list of virtues. During rainfall events, these low density and low volume objects are the most likely to be washed into the local waterways and out into the Tyrrhenian Sea. I find that the out-of-sight/out-of-mind mentality needs significant correction worldwide, and especially in Rome. Tourism certainly doesn’t help the issue — visitors often shamelessly lose inhibitions in places they don’t call home — but I have seen plenty of the local workforce simply toss their cigarettes onto the ground before returning to their shift.
A simple solution to this fundamental issue is to implement and enforce fines for intentional littering. There are plenty of trash receptacles on the city streets for people to use, and I have visited other Italian cities that have implemented segregation bins to promote waste stream synthesis. Fine enforcement may sound like an impractical solution to execute, however if the municipality puts forth (or redirects) the same efforts as their bus fare enforcement program then I believe they will realize enormous success, and the profits can be used to enhance waste and wastewater disposal systems.
Conclusions
Early Romans built sewage canals out of necessity, but their foresight to make them both large and built from thick, impermeable stone paid dividends throughout history. These waterways mitigated floodplain catastrophes, thereby paving the way for river basin urbanization. As Rome began to build upon itself over the centuries, these systems became a framework upon which the city thrived. It is almost as if King Tarquinius Priscus was able to predict the struggles of population density through the lens of a well-informed urban planner. He was willing to force payment of the lives of his people without losing sight of the bigger picture that wouldn’t come to fruition until several generations later. Circa 23 C.E., Pliny recounts:
Tarquinius Priscus was carrying out the work using the common folk as his laborers, and it became doubtful whether the toil was to be more notable for its intensity or for its duration. Since the citizens were seeking to escape from their exhaustion by committing suicide wholesale, the king devised a strange remedy that was never contrived except on that one occasion. He crucified the bodies of all who had died by their own hands, leaving them to be gazed at by their fellow-citizens and also torn to pieces by beasts and birds of prey. (Pliny the Elder, 1855–1857, Nat. Hist. 36.24)
The Cloaca Maxima has been updated and retrofitted numerous times throughout history, and at other times left entirely unmaintained. Still, the original tuff and travertine blocks lining the channel have remained an essential and functional part of the sewage canal. Hopkins, 2007, speculates that the cloaca’s robust design and demanding construction methods suggest that it was constructed to be a monumental legacy, inspired by vanity.
Regardless of the motive, this achievement undoubtedly raised the quality of life and health for Romans, despite its yet unknown environmental drawbacks. While their iterative design of buried sewage tunnels took centuries to formulate and complete, many of the design principles are utilized in the modern era to construct metropolitans. Rome is a city that has suffered widespread fires, conquest at the hands of invaders, and destruction from natural disasters. Through all eras of reconstruction, the constant surviving systems that underly the city are a testament to the credence with which Romans approached water management. Indeed, personal experience verifies that long-distance gravity conveyance through concrete pipes is still useful in designs because it is cost effective and independent of electrical energy.
Today the city of Rome boasts a population of nearly 2.75 million people (World Population Review, 2024), which undoubtedly provides a great challenge in water management for both government regulation and engineering design. Public nuisances of littering and dumping are systemic societal issues that are difficult to overcome. These behaviors contradict the claim that Romans care deeply about their water management, but an outsider’s perspective is often lacking in context and formulated from incomplete information. From a civil engineering perspective, it is often wise to plan designs that accommodate for the reasonable worst-case scenarios, and there is optimism that continued advancement in the water management industries will be able to correct natural bodies of water worldwide.
Published by Evan Chen on September 23, 2026
References
Aicher, P.J. (1995). Guide to the Aqueducts of Ancient Rome. Bolchazy-Carducci Publishers, Inc., Wauconda, IL. An excellent tour guide of what you can see today around Rome with precise directions. Also has informative maps and histories.
Arcadian Venture LLC (n.d.). Roman Aqueducts | Aqua Appia. Retrieved September 8, 2026, from https://romanhistory.org/structures/aqua-appia
ArcheoRoma. (2026). Cloaca Maxima. https://www.archeoroma.org/sites/cloaca-maxima/
Bianco, A.P. (2024, November 22). Villa d’Este: A Renaissance Marvel of Art, Engineering, and Legacy. Data Urbs. https://dataurbs.com/villa-deste-a-masterpiece-of-renaissance-architecture-and-design/
Carlson, J. (2019). The Past, Present, and Future of Flood Control in Rome – Engineering Rome. Retrieved September 16, 2026, from https://engineeringrome.org/the-past-present-and-future-of-flood-control-in-rome/
Cloaca Maxima. (2026). Khs 11 Ancient History Task 3 2015. https://khs11cityofrome.weebly.com/cloaca-maxima.html
Crapper, M., Motta, D., Keenan-Jones, D., & Monteleone, M. (2021). Hydraulic engineering analysis of Roman water infrastructure: a review of practice and possibilities. Water History, 14(1), 5–19. https://doi.org/10.1007/s12685-021-00285-5
Colosseum.net, The. (n.d.). Drains – The Colosseum.net – The resourceful site on the Colosseum. Retrieved September 18, 2026, from https://the-colosseum.net/wp/en/drains/
History Blog, The. Rome’s Cloaca Maxima sewer needs love – The History Blog. (2012, November 18). Thehistoryblog.com. https://www.thehistoryblog.com/archives/21511
Hopkins, J. (2007, March 4). The Cloaca Maxima and the Monumental Manipulation of Water in Archaic Rome. https://waters.iath.virginia.edu/Journal4Hopkins.pdf
MAT, M. (2024, November 3). Tufa: Properties, Formation, Uses » Geology Science. Geology Science. https://geologyscience.com/rocks/sedimentary-rocks/non-clastic-sedimentary-rock/tufa/
Mingoia, J. (2022, June 10). Baths of Caracalla. Smarthistory.Org. https://smarthistory.org/baths-of-caracalla/
Muench, S. (2026, September 2). Roman Engineering [PowerPoint slides]. Department of Civil and Environmental Engineering, University of Washington.
Murray, A. (2026, September 2). Water [PowerPoint slides]. Department of Civil and Environmental Engineering, University of Washington.
Olson, K. (2019). Wastewater and the Tiber. Engineering Rome. https://engineeringrome.org/wastewater-and-the-tiber/
Pliny the Elder. (1855–1857). The Natural History of Pliny (J. Bostock & H. T. Riley, Trans.). H. G. Bohn.
Ray, J. (2026). Environmental Engineering – Wastewater and BOD [Lecture Slides]. Department of Civil and Environmental Engineering, University of Washington.
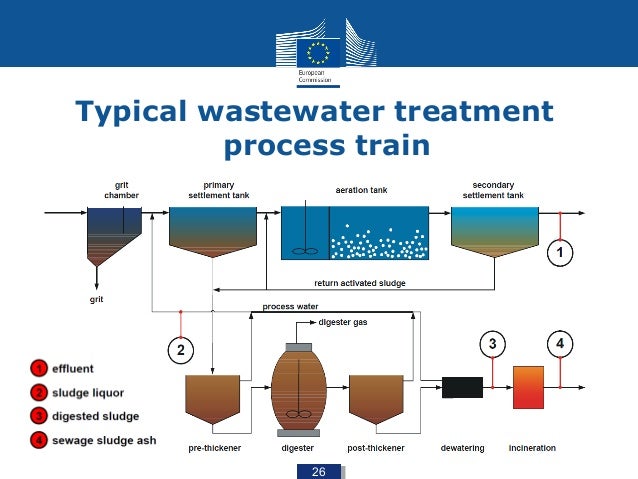
Rozova, J. (2013). European wastewater treatment train. https://image.slidesharecdn.com/a5e6db22-8d34-494c-8268-2e7c3ec542b4-151023180642-lva1-app6892/95/wastewater-and-drinking-water-treatment-theoretical-and-legal-aspects-26-638.jpg?cb=1445623696
Silvagni, Guglielmo & Volpi, Fabio & Celestini, R. (2014). Sediment transport in sewers: The Cesarina combined sewer network. WIT Transactions on Ecology and the Environment. 182. 283-295. 10.2495/WP140251.
Taylor, R. (2003). Roman Builders A Study in Architectural Process. Cambridge University Press.
Ward, L. H. (1990). Roman Population, Territory, Tribe, City, and Army Size from the Republic’s Founding to the Veientane War, 509 B.C.-400 B.C. The American Journal of Philology, 111(1), 5–39. https://doi-org.offcampus.lib.washington.edu/10.2307/295257
Weather and climate. (2024). Welcome To Zscaler Directory Authentication. Weather-and-Climate.Com. https://weather-and-climate.com/average-monthly-precipitation-Rainfall World Population Review. (2024). Rome, Italy Population 2024. Worldpopulationreview.Com. https://worldpopulationreview.com/cities/italy/rome